Leave a Message

By providing your contact information to Needlerock Mountain Realty, your personal information will be processed in accordance with Needlerock Mountain Realty's Privacy Policy. By checking the box(es) below, you expressly consent to receive marketing or promotional real estate communication from Needlerock Mountain Realty in the manner selected by you. For SMS text messages, message frequency varies. Message and data rates may apply. Consent is not a condition of purchase of any goods or services. You may opt out of receiving further communications from Needlerock Mountain Realty at any time. To opt out of receiving SMS text messages, reply STOP to unsubscribe. SMS text messaging is subject to our Terms of Use.

Thank you for your message. We will be in touch with you shortly.

30985 Elberta Street
VIEW PHOTOS
Listed by with Needlerock Mountain Realty and Land, LLC 970-234-5344
$355,000

30985 Elberta Street

3 Beds 2 Baths 1,176 Sq.Ft. 0.36 Acres

Description

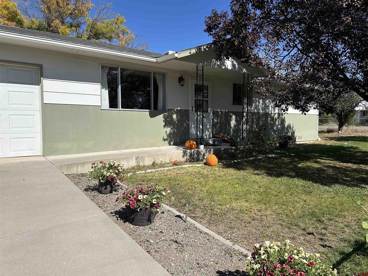
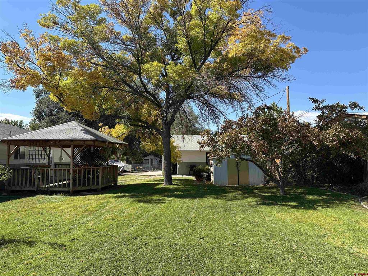
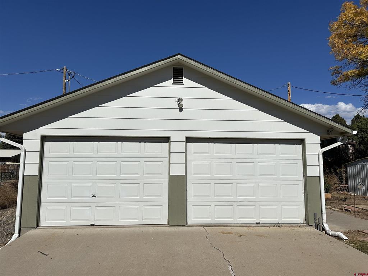
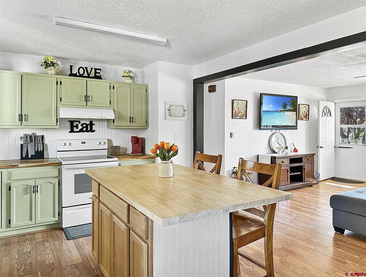
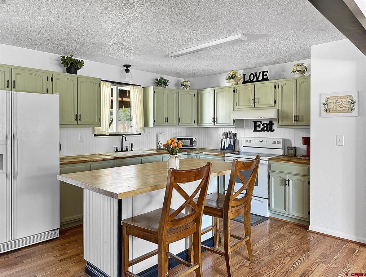
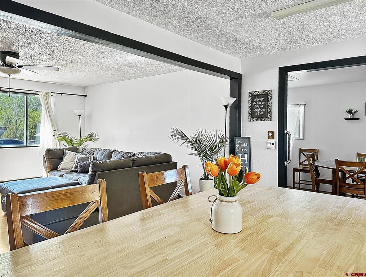
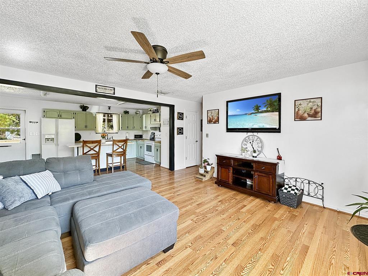
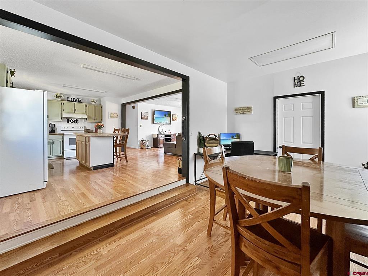
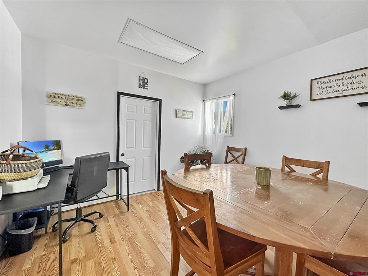
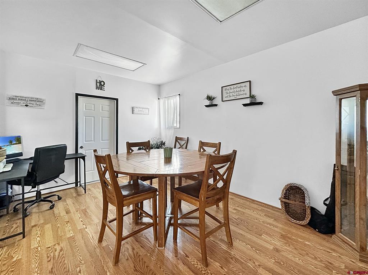
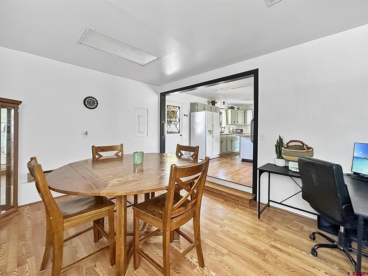
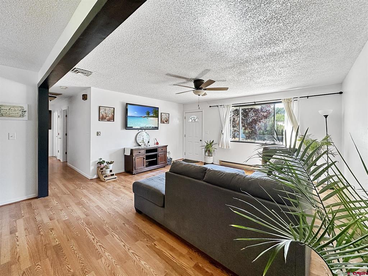
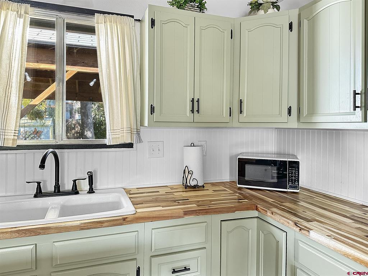
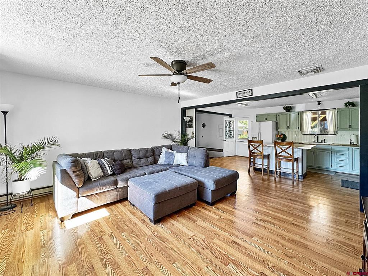
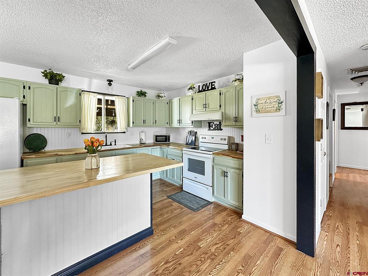
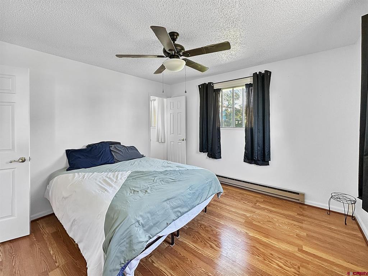
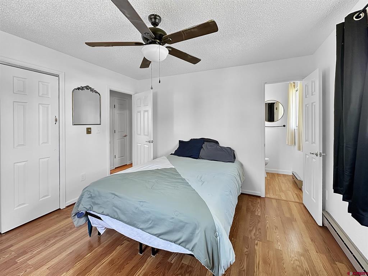
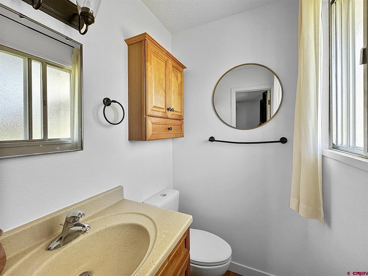
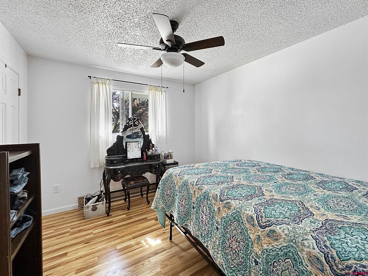
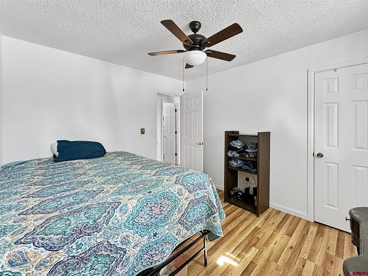
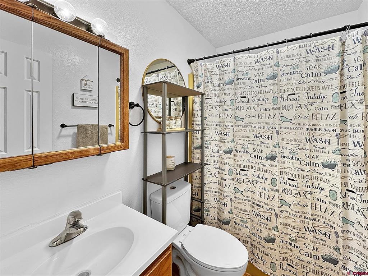
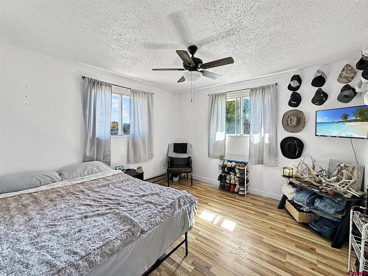
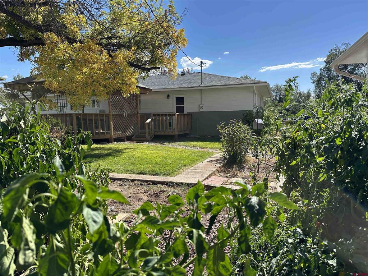
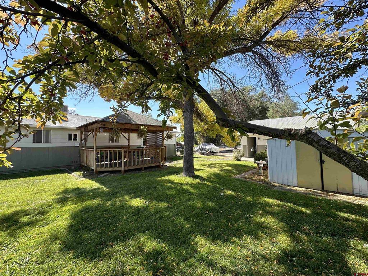
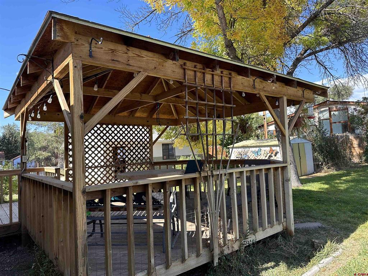
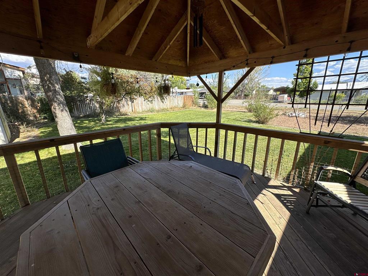
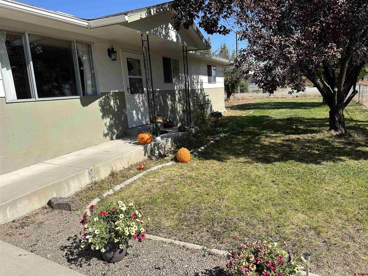
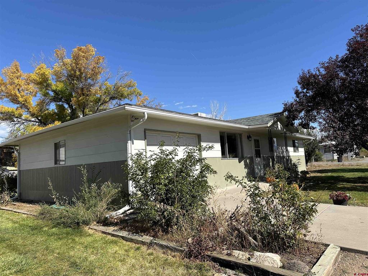
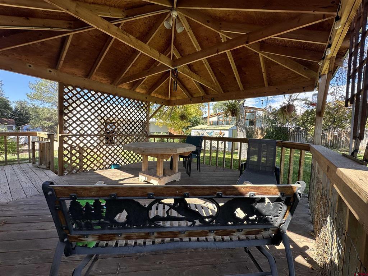
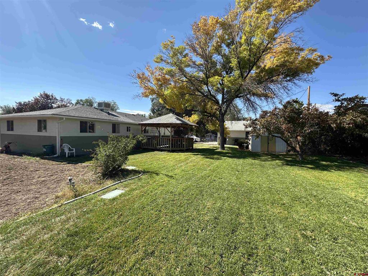
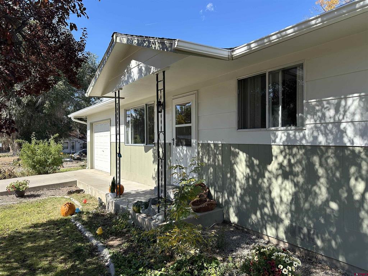
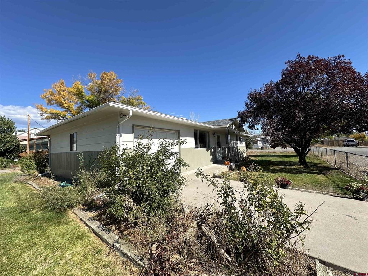
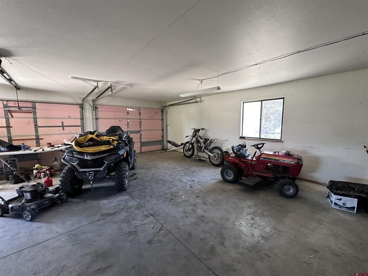
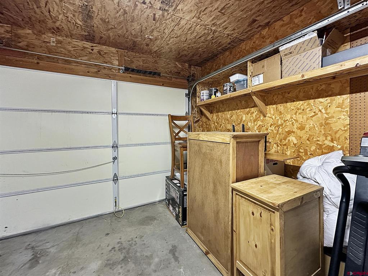
Welcome to your new home! This lovely upgraded three-bedroom one and a half bathroom ranch-style residence offers a perfect blend of comfort and style, all on one convenient level. Nestled in the serene hamlet of Lazear, just outside of Hotchkiss, this property boasts a tranquil setting in a friendly neighborhood. Great outdoor space with a nice covered gazebo dining area for BBQ events and evening sunsets. LEASE OPTION might be available. Step inside to discover an inviting open-concept floor plan that seamlessly connects the spacious kitchen, dining area, and living room--perfect for entertaining or cozy family gatherings. The kitchen is a chef's delight, featuring new CUSTOM ISLAND, butcher block countertops, repainted cabinets, and modern Whirlpool appliances that make cooking a pleasure. The big yard has a garden area, fruit trees, detached two sized oversized garage. The lawn has a sprinkler system. The home has three bedrooms, each with access to a full bathroom, plus a primary bedroom complete with a convenient half bath that could have a shower added. Bonus mini attached garage space off the dining room works great for additional storage which ensures all your belongings have a place. Recent upgrades enhance the home's appeal, including a brand-new roof, a newer swamp cooler with ductwork replaced, ensuring comfort year-round. Enjoy new laminate flooring throughout, along with electrical upgrades and stylish new lighting and ceiling fans that add a modern touch while preserving the home's country charm. This property is a must-see for anyone looking for a stylish and functional living space in a peaceful location. Don't miss your chance to call this lovely house your home! Schedule a showing today! THIS SALE IS SUBJECT TO A THIRD PARTY APPROVAL OF A SHORT SALE.

Share Property

Location

30985 Elberta Street, Hotchkiss, CO 81419

Status

Sold

Date Sold

May 19, 2025
Liz Heidrick

Liz Heidrick

Tristen Todd

Tristen Todd

TITLE

Broker Associate

Tammy Geisler

Tammy Geisler

TITLE

Broker Owner, GRI, C2EX

Property Amenities

Interior
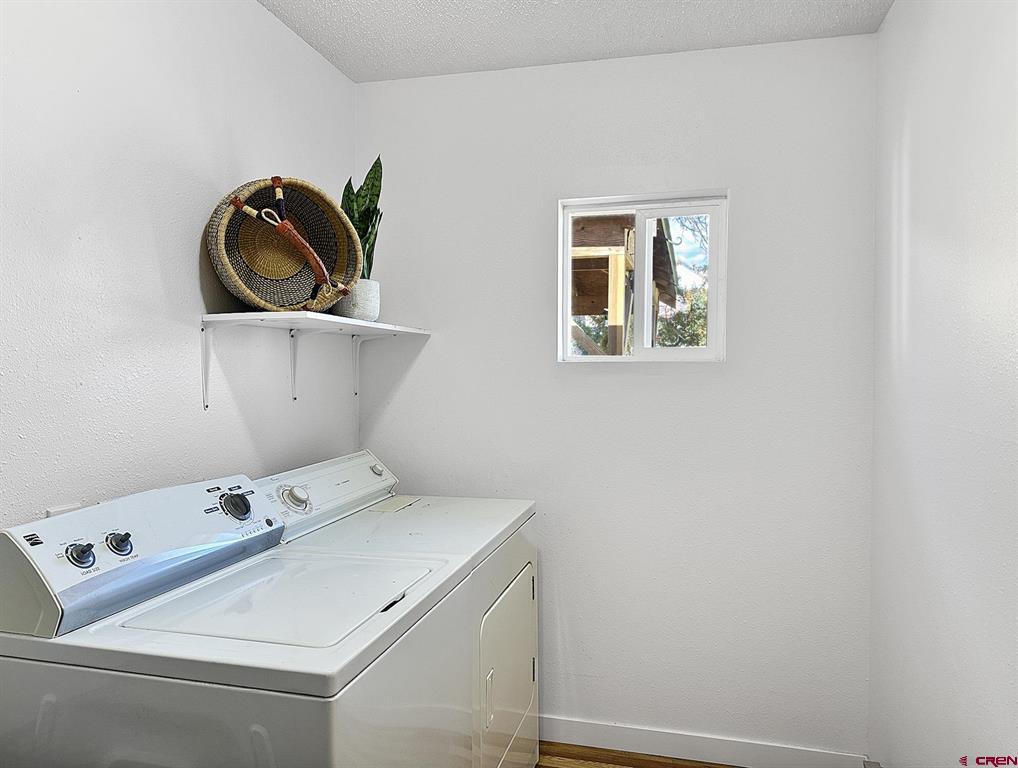
Laundry room Washer Hookup
Appliances Dryer, Gas Water Heater, Oven, Range, Refrigerator, Washer
Flooring Vinyl
Total Bedrooms: 3
Half Bathrooms: 1
Full Bathrooms: 1
Other Interior Features Ceiling Fan(s), Window Treatments
Area & Lot
Total area 1,176 Sq.Ft.
Lot Area 0.36 Acres
Living area 1,176 Sq.Ft.
MLS® ID 818749
Year Built 1978
High School North Fork High School
Middle School Open Enrollment
Elementary School Open Enrollment
View Description Mountain(s),Valley
Architecture Styles Ranch
Type Residential
Status Sold
Exterior
Stories 1
Heat type Baseboard, Natural Gas
Water Source Connected, Public
Garage Space 2.0
Sewer Septic Tank
Other Exterior Features Deck, Sprinkler/Irrigation, Landscaping, Porch, Shed
Parking Detached, Garage, Garage Door Opener
Roof Composition
Utilities Cellular Phone Reception, Electricity Available, Natural Gas Available, High Speed Internet Available, Phone Available
Finance
Sales Price $355,000
Real Estate Tax $316 yearly

360 Virtual Tour

Take a tour of this property

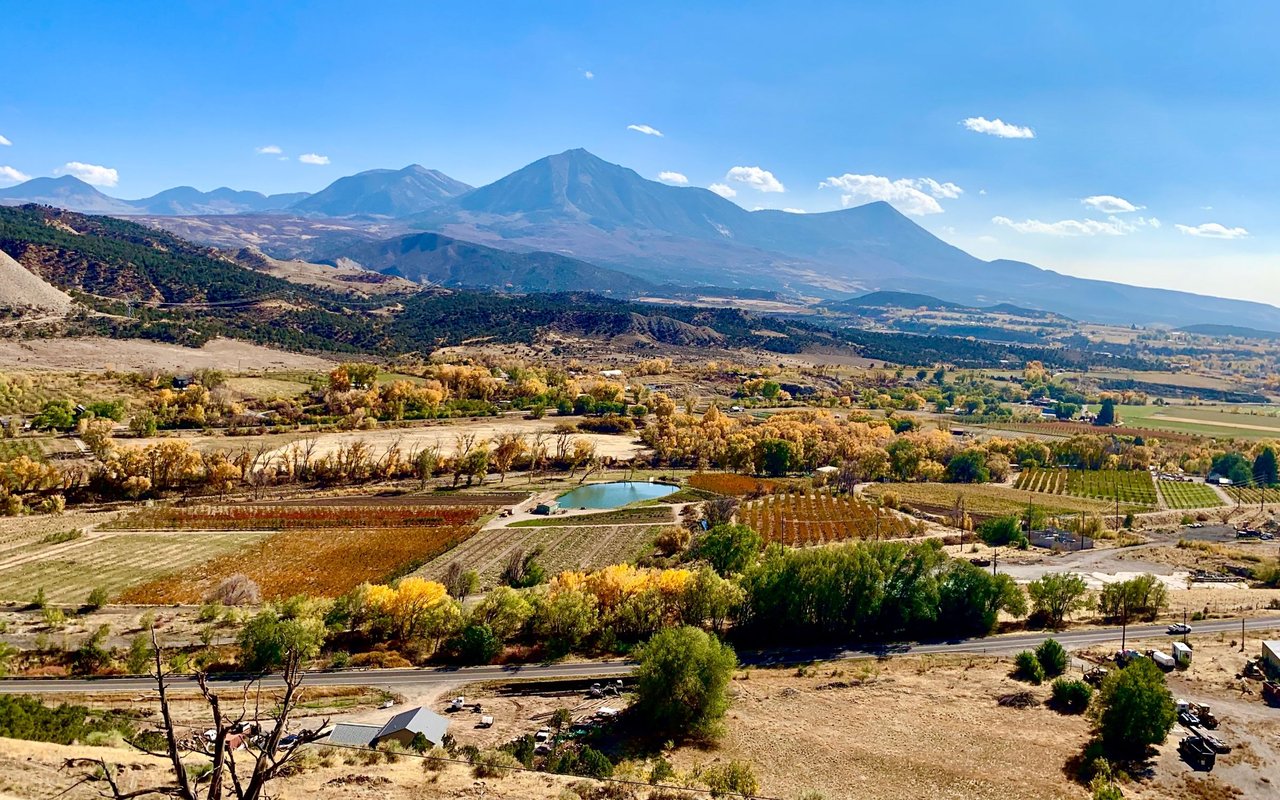
Hotchkiss

Find Your Place in Colorado

A home, a ranch, a mountain retreat, or a thriving farm—every property represents a different way of life. Our team is passionate about helping clients discover the land, lifestyle, and opportunities that make Western Colorado extraordinary.