Leave a Message

By providing your contact information to Needlerock Mountain Realty, your personal information will be processed in accordance with Needlerock Mountain Realty's Privacy Policy. By checking the box(es) below, you expressly consent to receive marketing or promotional real estate communication from Needlerock Mountain Realty in the manner selected by you. For SMS text messages, message frequency varies. Message and data rates may apply. Consent is not a condition of purchase of any goods or services. You may opt out of receiving further communications from Needlerock Mountain Realty at any time. To opt out of receiving SMS text messages, reply STOP to unsubscribe. SMS text messaging is subject to our Terms of Use.

Thank you for your message. We will be in touch with you shortly.

24095 Parkwood Lane
24095 Parkwood Lane
24095 Parkwood Lane
24095 Parkwood Lane
24095 Parkwood Lane
24095 Parkwood Lane
24095 Parkwood Lane
24095 Parkwood Lane
24095 Parkwood Lane
24095 Parkwood Lane
24095 Parkwood Lane
24095 Parkwood Lane
24095 Parkwood Lane
24095 Parkwood Lane
24095 Parkwood Lane
24095 Parkwood Lane
24095 Parkwood Lane
24095 Parkwood Lane
24095 Parkwood Lane
24095 Parkwood Lane
24095 Parkwood Lane
24095 Parkwood Lane
24095 Parkwood Lane
24095 Parkwood Lane
24095 Parkwood Lane
24095 Parkwood Lane
24095 Parkwood Lane
24095 Parkwood Lane
24095 Parkwood Lane
24095 Parkwood Lane
24095 Parkwood Lane
24095 Parkwood Lane
24095 Parkwood Lane
24095 Parkwood Lane
24095 Parkwood Lane
24095 Parkwood Lane
24095 Parkwood Lane
24095 Parkwood Lane
24095 Parkwood Lane
24095 Parkwood Lane
24095 Parkwood Lane
24095 Parkwood Lane
24095 Parkwood Lane
VIEW PHOTOS
Listed by with Needlerock Mountain Realty and Land, LLC 970-589-3344
$569,900

24095 Parkwood Lane

2 Beds 3 Baths 1,718 Sq.Ft. 2.04 Acres

Description

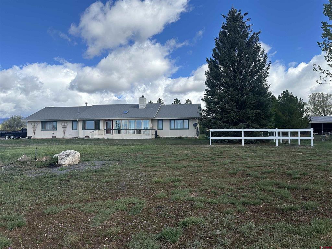
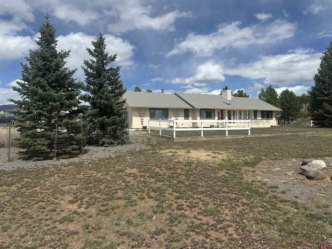
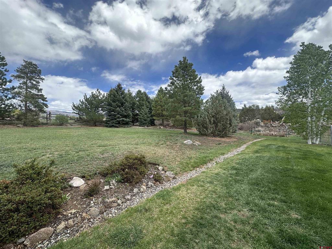
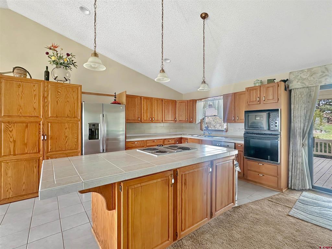
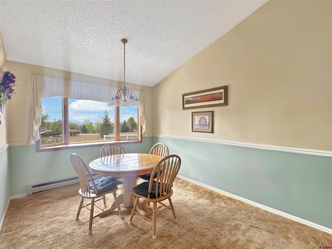
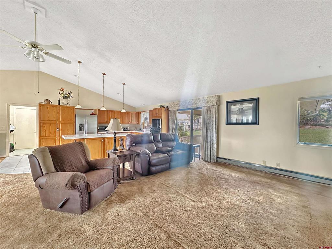
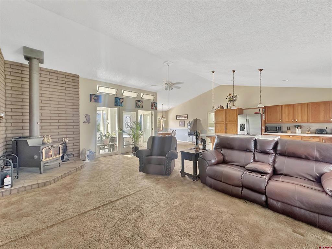
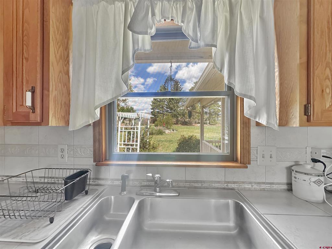
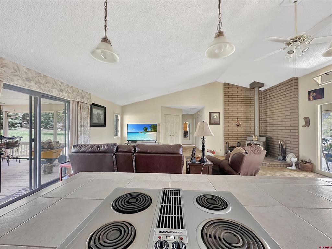
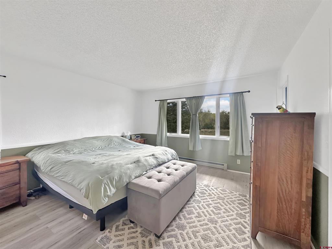
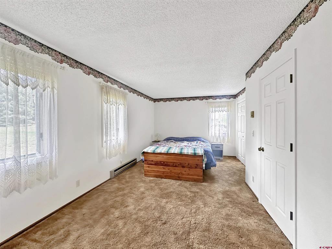
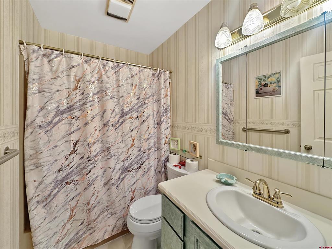
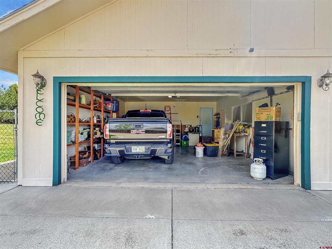
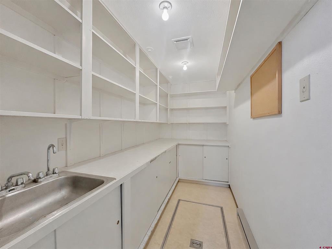
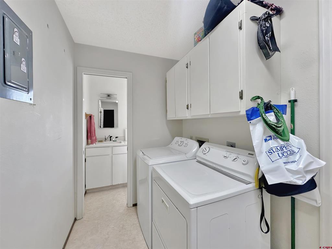
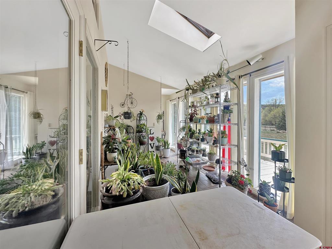
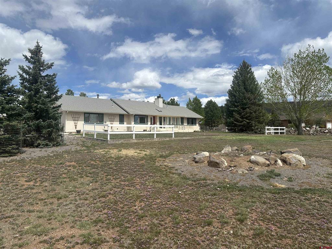
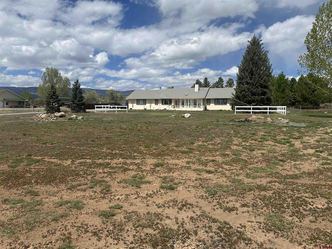
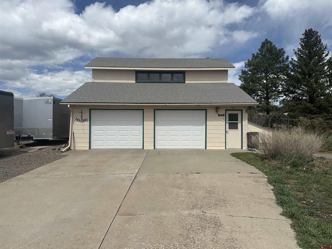
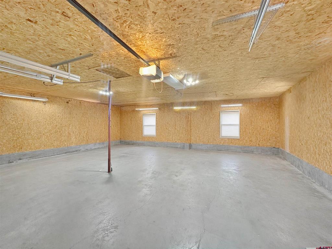
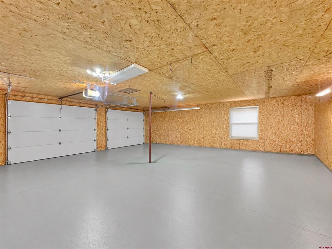
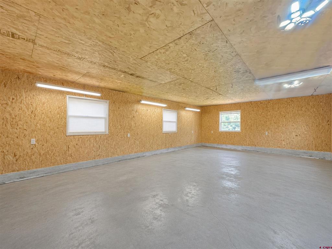
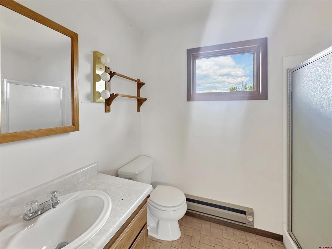
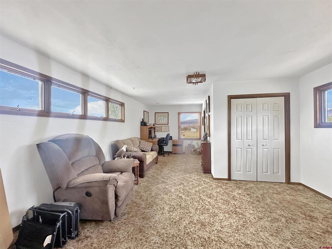
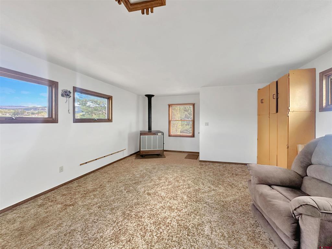
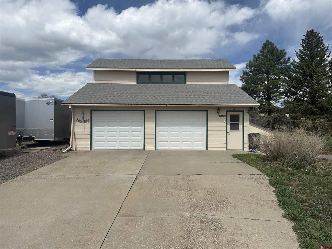
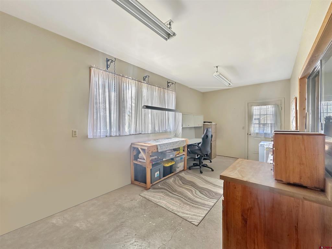
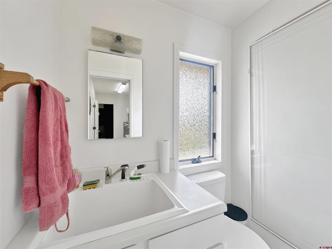
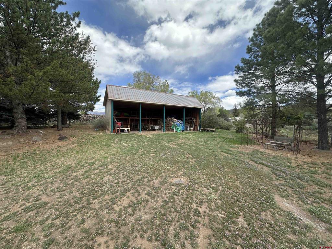
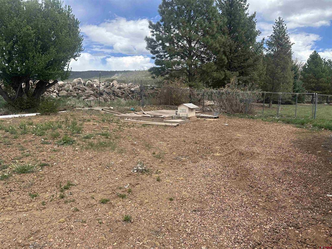
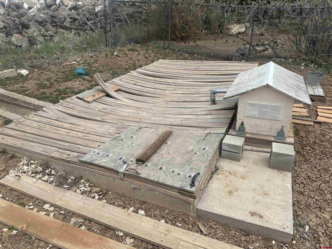
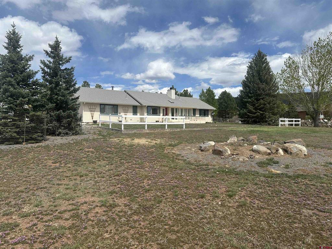
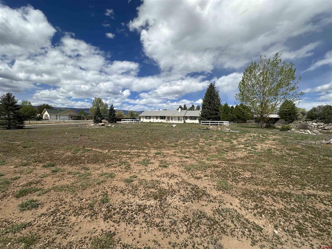
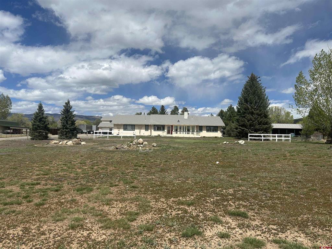
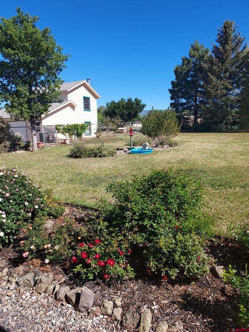
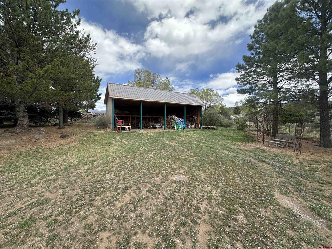
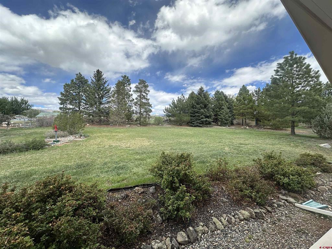
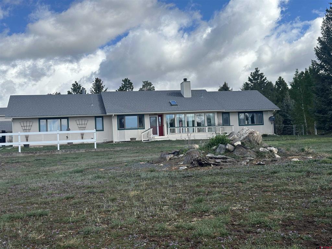
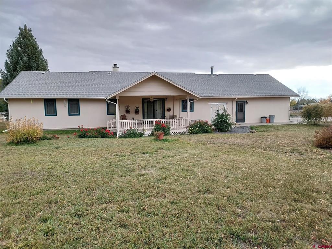
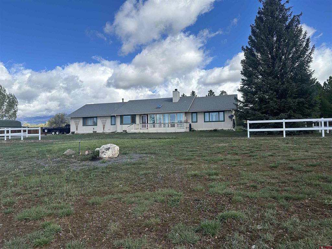
Experience a distinctive retreat where comfort meets charm. A bright sunroom invites natural light and passive heating. The open-concept living area connects seamlessly to a modern kitchen featuring newer stainless appliances, ample cabinets, and a roomy walk-in pantry with extra counter space and sink. A practical laundry room sits off the garage/shop and includes a half bath. Walk into the back yard and discover your own private park -- a blooming tapestry of flowers, bushes, trees, and tasteful decor, all accessible from a peaceful, covered back deck. The yard is fully fenced. The property boasts an oversized detached two-car garage/shop with an upper-level guest quarters (bedroom, 3/4 bath). Additional highlights include a four-bay equipment building and a 7,500-gallon irrigation cistern. Don't miss the chance to see all the possibilities this remarkable home offers.

Share Property

Location

24095 Parkwood Lane, Cedaredge, CO 81413

Status

For Sale

Date Sold

August 21, 2026
Tristen Todd

Tristen Todd

TITLE

Broker Associate

Property Amenities

Interior
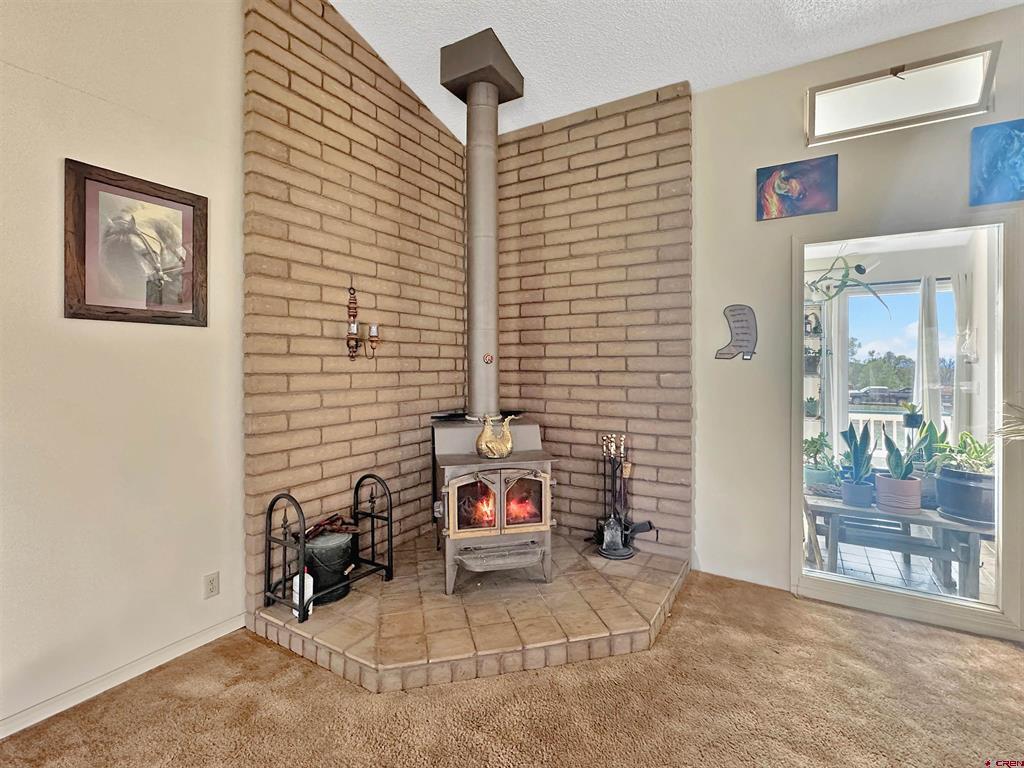
Fireplace Living Room, Wood Burning Stove
Appliances Built-In Oven, Cooktop, Dryer, Dishwasher, Electric Water Heater, Disposal, Microwave, Range, Refrigerator, Washer
Flooring Partially Carpeted
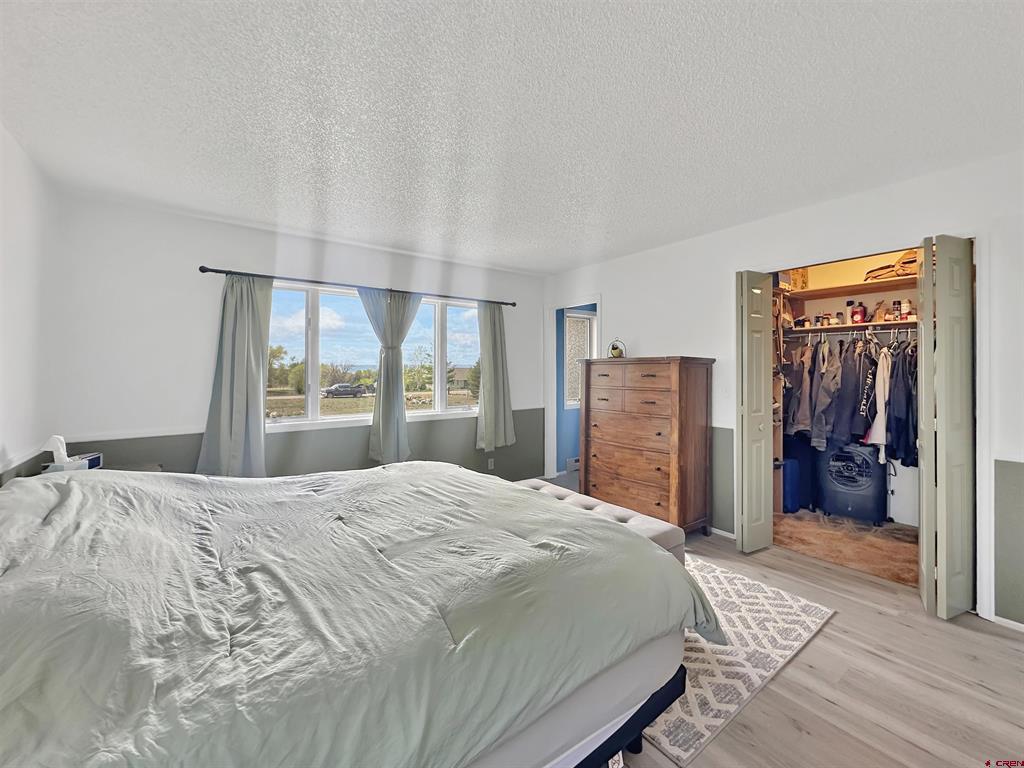
Total Bedrooms: 2
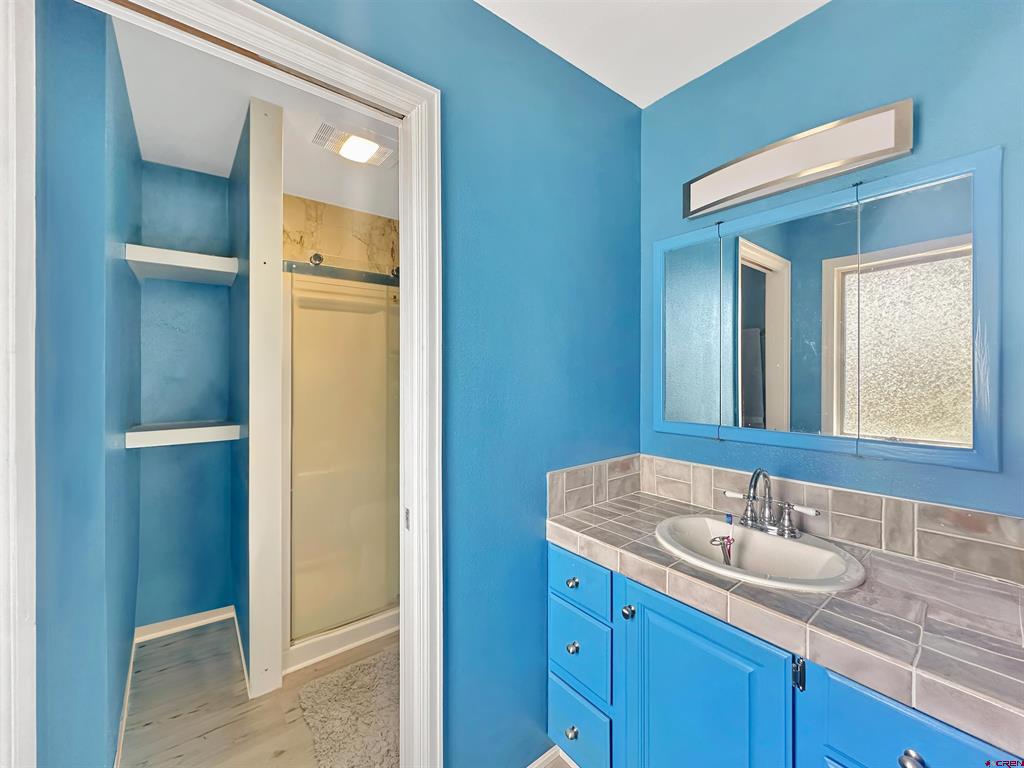
Three-Quarter Bathrooms: 1
Full Bathrooms: 1
Other Interior Features Eat-in Kitchen, Kitchen/Dining Combo, Main Level Primary
Area & Lot
Total area 1,718 Sq.Ft.
Lot Area 2.04 Acres
Living area 1,718 Sq.Ft.
MLS® ID 833613
Year Built 1984
High School Open Enrollment
Middle School Open Enrollment
Elementary School Open Enrollment
View Description Mountain(s)
Architecture Styles Ranch
Type Residential
Status For Sale
Exterior
Stories 1
Heat type Baseboard, Electric, Wood, Wood Stove
Water Source Connected
Garage Space 2.0
Sewer Septic Tank
Parking Attached, Garage
Lot Features Cul-De-Sac
Roof Asphalt
Utilities Electricity Available, High Speed Internet Available
Finance
Sales Price $569,900

360 Virtual Tour

Take a tour of this property
image

Schedule a Showing

We would love to show you our beautiful property. Please select your preferred date and time below. An agent will be in touch shortly to confirm your appointment.

Schedule a Showing

We would love to show you our beautiful property. Please select your preferred date and time below. An agent will be in touch shortly to confirm your appointment.

Thank you for your interest in 24095 Parkwood Lane, Cedaredge, CO 81413. We are reviewing your request and will be in touch shortly!

Mortgage Calculator

Estimate your monthly mortgage payment, including the principal and interest, property taxes, and HOA. Adjust the values to generate a more accurate rate.

All estimates are provided for informational purposes only. Actual amounts may vary.
$0,000 Your Payment 20 15 65
$0,000 Your Payment

Cedaredge

Find Your Place in Colorado

A home, a ranch, a mountain retreat, or a thriving farm—every property represents a different way of life. Our team is passionate about helping clients discover the land, lifestyle, and opportunities that make Western Colorado extraordinary.