Leave a Message

By providing your contact information to Needlerock Mountain Realty, your personal information will be processed in accordance with Needlerock Mountain Realty's Privacy Policy. By checking the box(es) below, you expressly consent to receive marketing or promotional real estate communication from Needlerock Mountain Realty in the manner selected by you. For SMS text messages, message frequency varies. Message and data rates may apply. Consent is not a condition of purchase of any goods or services. You may opt out of receiving further communications from Needlerock Mountain Realty at any time. To opt out of receiving SMS text messages, reply STOP to unsubscribe. SMS text messaging is subject to our Terms of Use.

Thank you for your message. We will be in touch with you shortly.

15364 Amsbury Road
15364 Amsbury Road
15364 Amsbury Road
15364 Amsbury Road
15364 Amsbury Road
15364 Amsbury Road
15364 Amsbury Road
15364 Amsbury Road
15364 Amsbury Road
15364 Amsbury Road
15364 Amsbury Road
15364 Amsbury Road
15364 Amsbury Road
15364 Amsbury Road
15364 Amsbury Road
15364 Amsbury Road
15364 Amsbury Road
15364 Amsbury Road
15364 Amsbury Road
15364 Amsbury Road
15364 Amsbury Road
15364 Amsbury Road
15364 Amsbury Road
15364 Amsbury Road
15364 Amsbury Road
15364 Amsbury Road
15364 Amsbury Road
15364 Amsbury Road
15364 Amsbury Road
15364 Amsbury Road
15364 Amsbury Road
15364 Amsbury Road
15364 Amsbury Road
15364 Amsbury Road
15364 Amsbury Road
VIEW PHOTOS
Listed by with Needlerock Mountain Realty and Land, LLC 970-209-0696
$1,075,000

15364 Amsbury Road

4 Beds 3 Baths 2,304 Sq.Ft. 4.1 Acres

Description

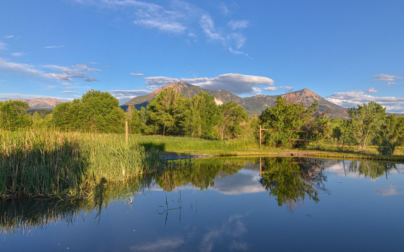
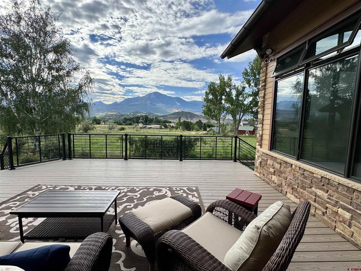
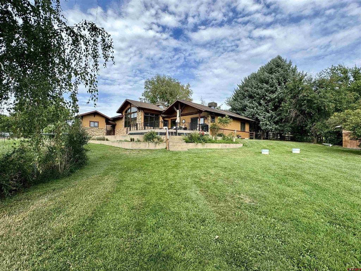
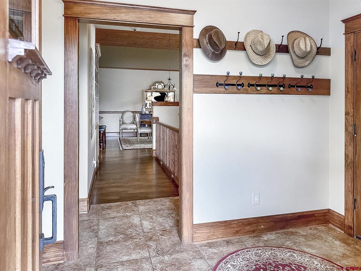
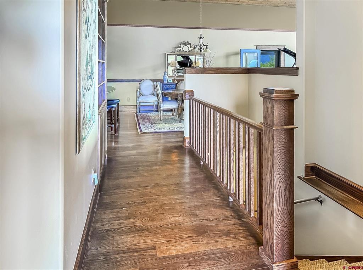
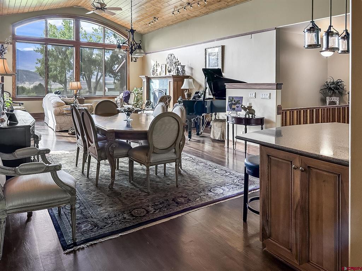
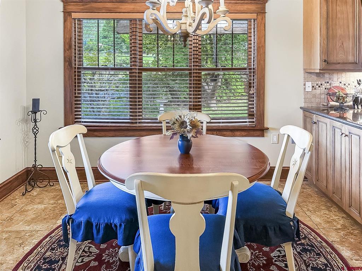
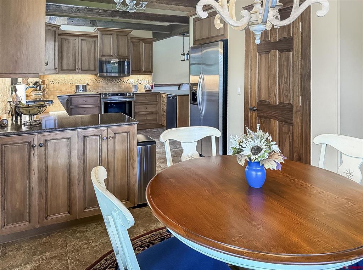
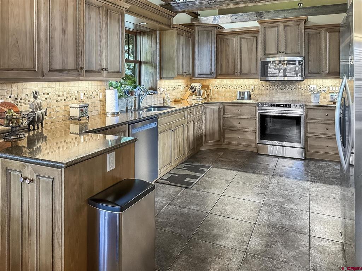
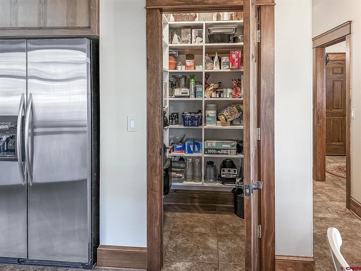
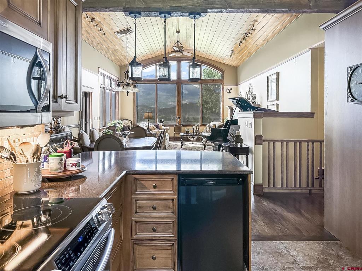
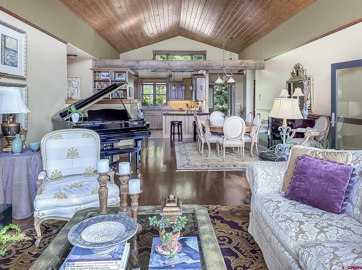
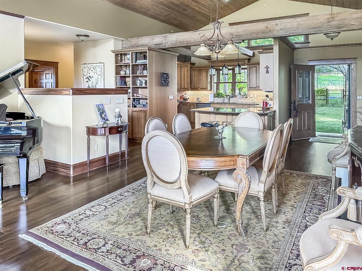
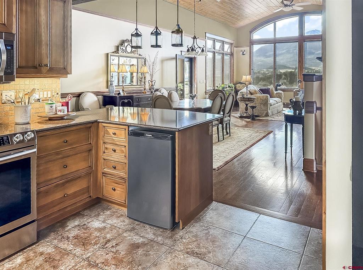
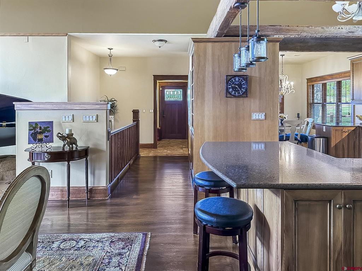
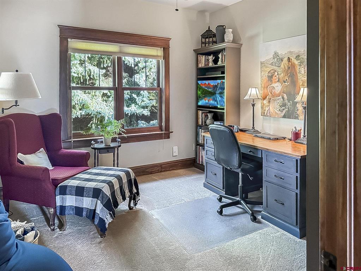
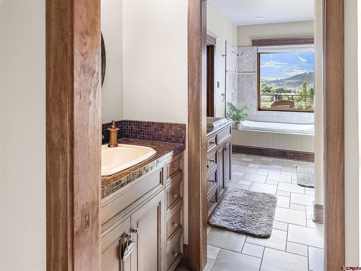
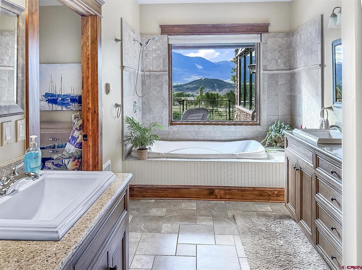
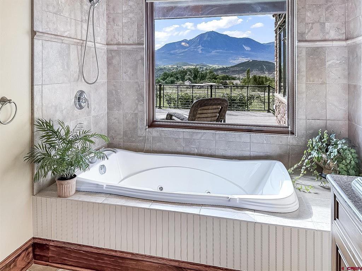
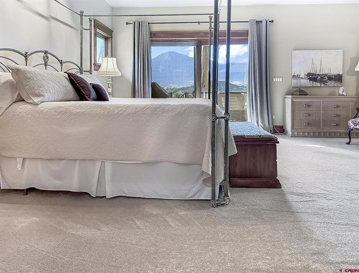
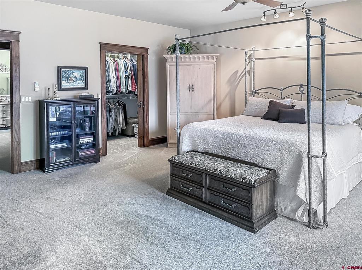
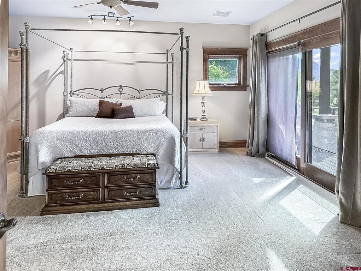
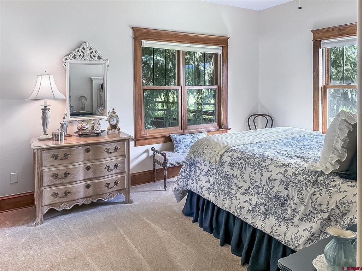
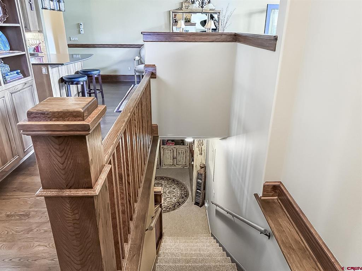
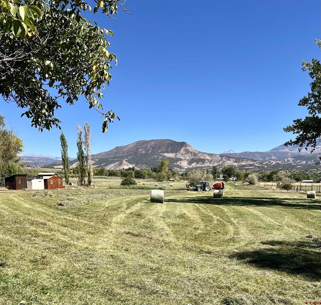
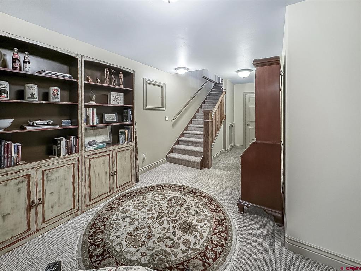
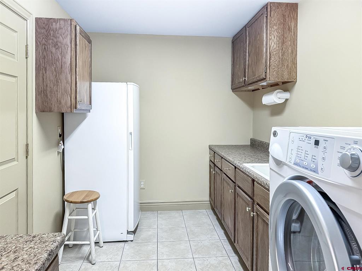
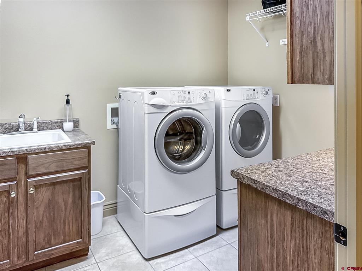
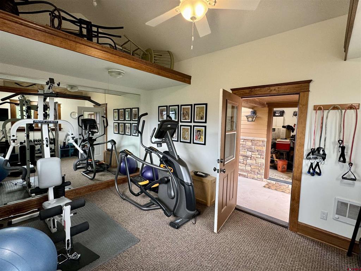
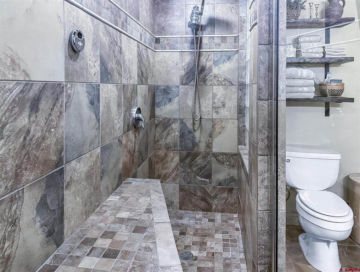
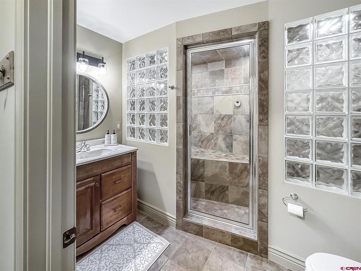
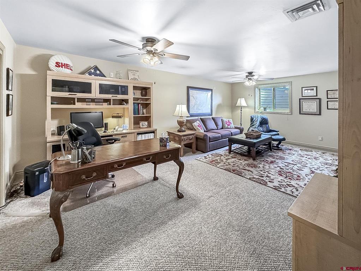
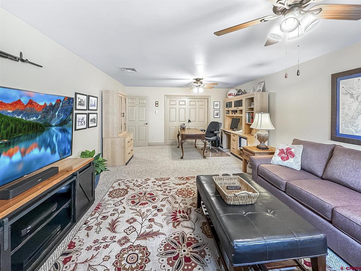
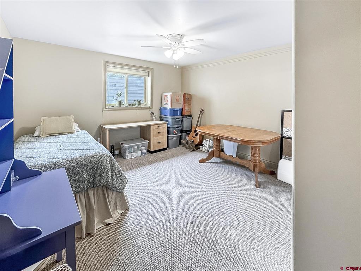
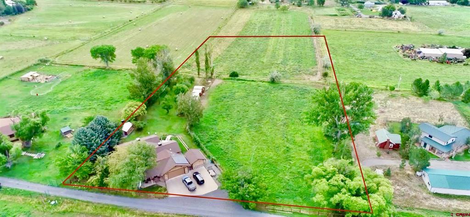
Stunning Custom-Built Craftsman Home on 4 Acres Near Paonia. Discover this exquisite custom built home, expertly crafted with attention to detail, nestled on approximately 4 acres on Pitkin Mesa, just outside the vibrant town of Paonia. This property offers a blend of rustic elegance and modern amenities, making it the ideal private retreat. Four spacious bedrooms and 2.5 beautifully appointed bathrooms. The expansive living room boasts 12-foot vaulted ceilings with reclaimed wooden beams, creating a warm, inviting atmosphere. A chef's dream kitchen with quartz countertops, ample workspace, and a large pantry, perfect for culinary enthusiasts. The custom cabinetry and unique high-end finishes make it as functional as it is stylish.Enjoy a luxurious Jacuzzi tub, and downstairs in the finished basement, relax in a custom-tiled steam shower. Hardwood floors, custom woodwork, solid wood doors, and reclaimed wood beams add charm and durability to every room. Radiant in-floor heating provides efficient, cozy warmth throughout the home. Equipped with a solar panel system featuring Outback inverters and AGM batteries, providing reliable backup power and reducing monthly electric costs. Spacious laundry area with quality Maytag appliances. Attached two-car garage (23' x 24') with a 9' door for easy access and storage. An insulated 11' x 15' space with electric heaters and cable TV, ideal for a home gym or creative studio. 600 sq/ft Trex Transcend deck, complete with durable railing, perfect for outdoor gatherings. This property includes 153 shares of irrigation water, supporting lush hay fields and a fenced orchard. The orchard is fully fenced with game fencing, while the hay fields are irrigated with over 300 feet of gated pipe, Big Gun sprinklers, and flex hose. Storage Buildings: Storage 1: 9' x 17' with a concrete floor Storage 2: 12' x 12' chicken coop Storage 3: 16' x 10' with electricity Storage 4: Insulated 12' x 24' workshop with power This custom-built home combines traditional craftsmanship with modern amenities, creating an exceptional opportunity to own a thoughtfully designed property in a beautiful setting. A true gem inside and out!

Share Property

Location

15364 Amsbury Road, Paonia, CO 81428

Status

Sold

Date Sold

September 5, 2025
Custer McLeod

Custer McLeod

TITLE

Broker Associate

Property Amenities

Interior
Fireplace Family Room
Appliances Dryer, Dishwasher, Freezer, Gas Water Heater, Microwave, Oven, Range, Refrigerator, Washer
Flooring Hardwood, Partially Carpeted, Tile
Total Bedrooms: 4
Half Bathrooms: 1
Full Bathrooms: 2
Other Interior Features Ceiling Fan(s), Eat-in Kitchen, Tongue and Groove Ceiling(s), Kitchen/Dining Combo, Living/Dining Room, Main Level Primary, Mud Room, Pantry, Vaulted Ceiling(s), Walk-In Closet(s)
Area & Lot
Total area 4,609 Sq.Ft.
Lot Area 4.1 Acres
Living area 2,304 Sq.Ft.
MLS® ID 817467
Year Built 2007
High School Open Enrollment
Middle School Open Enrollment
Elementary School Open Enrollment
View Description Mountain(s),Valley
Architecture Styles Other
Type Residential
Status Sold
Exterior
Stories 2
Air conditioning Evaporative Cooling
Heat type Natural Gas, Radiant Floor
Green Feature Solar
Water Source Public
Garage Space 2.0
Security Features Security System
Sewer Septic Tank
Other Exterior Features Deck, Sprinkler/Irrigation, Landscaping, Shed
Parking Attached, Garage, Heated Garage, Shared Driveway
Lot Features Adjacent To Open Space, Pasture
Roof Composition
Utilities Cable Available, Cellular Phone Reception, Electricity Available, Natural Gas Available, High Speed Internet Available, Phone Available
Finance
Sales Price $1,075,000
Real Estate Tax $4,143 yearly

360 Virtual Tour

Take a tour of this property

Find Your Place in Colorado

A home, a ranch, a mountain retreat, or a thriving farm—every property represents a different way of life. Our team is passionate about helping clients discover the land, lifestyle, and opportunities that make Western Colorado extraordinary.