




Leave a Message

By providing your contact information to Needlerock Mountain Realty, your personal information will be processed in accordance with Needlerock Mountain Realty's Privacy Policy. By checking the box(es) below, you expressly consent to receive marketing or promotional real estate communication from Needlerock Mountain Realty in the manner selected by you. For SMS text messages, message frequency varies. Message and data rates may apply. Consent is not a condition of purchase of any goods or services. You may opt out of receiving further communications from Needlerock Mountain Realty at any time. To opt out of receiving SMS text messages, reply STOP to unsubscribe. SMS text messaging is subject to our Terms of Use.

Thank you for your message. We will be in touch with you shortly.

127 Niagara Avenue
127 Niagara Avenue
127 Niagara Avenue
127 Niagara Avenue
127 Niagara Avenue
127 Niagara Avenue
127 Niagara Avenue
127 Niagara Avenue
127 Niagara Avenue
127 Niagara Avenue
127 Niagara Avenue
127 Niagara Avenue
127 Niagara Avenue
127 Niagara Avenue
127 Niagara Avenue
127 Niagara Avenue
127 Niagara Avenue
127 Niagara Avenue
127 Niagara Avenue
127 Niagara Avenue
127 Niagara Avenue
127 Niagara Avenue
127 Niagara Avenue
127 Niagara Avenue
127 Niagara Avenue
127 Niagara Avenue
127 Niagara Avenue
127 Niagara Avenue
127 Niagara Avenue
127 Niagara Avenue
127 Niagara Avenue
127 Niagara Avenue
127 Niagara Avenue
127 Niagara Avenue
127 Niagara Avenue
127 Niagara Avenue
127 Niagara Avenue
127 Niagara Avenue
127 Niagara Avenue
127 Niagara Avenue
127 Niagara Avenue
127 Niagara Avenue
VIEW PHOTOS
Listed by Tammy Geisler with Needlerock Mountain Realty and Land, LLC 970-201-5691
$625,000

127 Niagara Avenue

2 Beds 2 Baths 878 Sq.Ft. 8,712 Sq.Ft.

Description

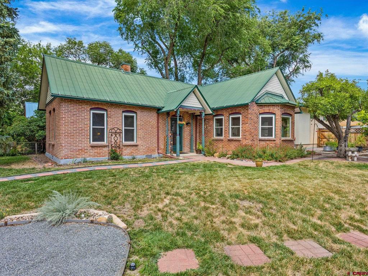
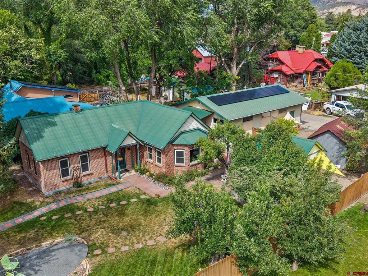
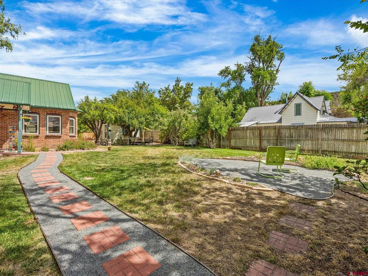
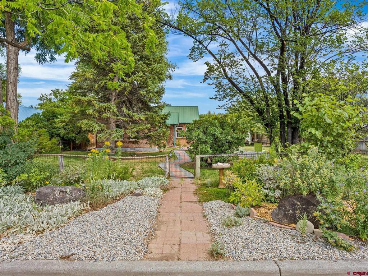
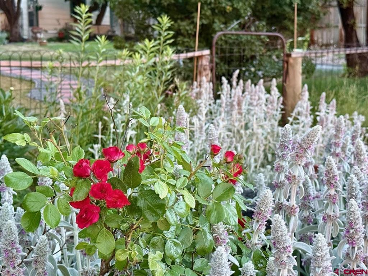
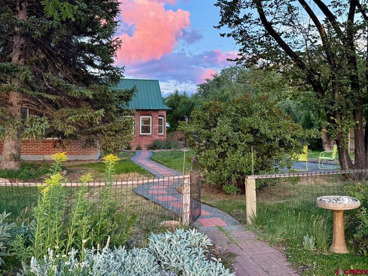
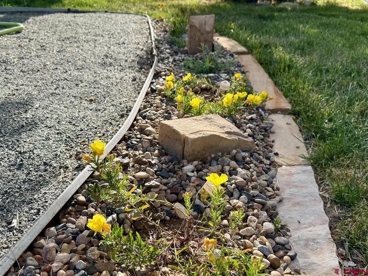
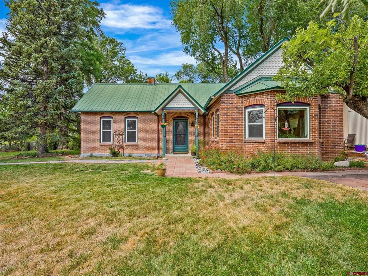
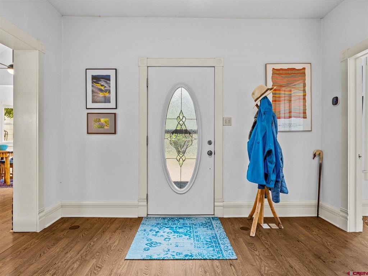
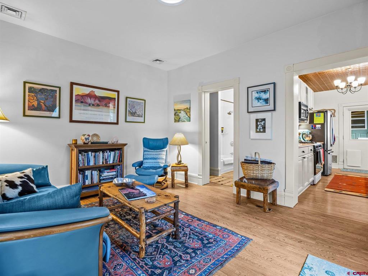
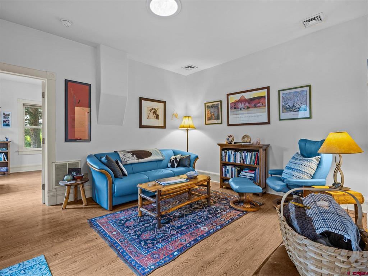
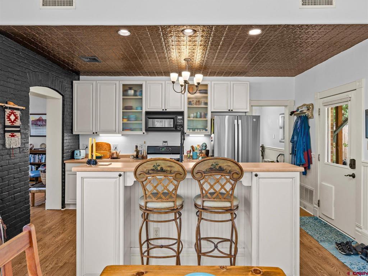
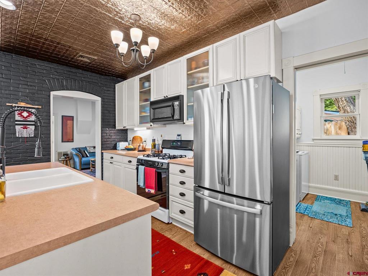
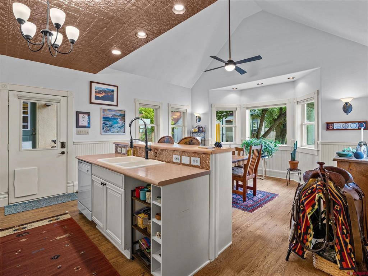
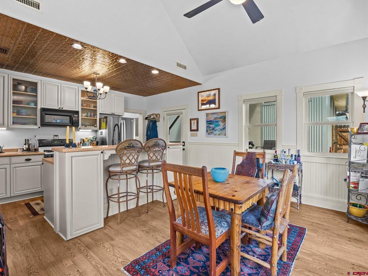
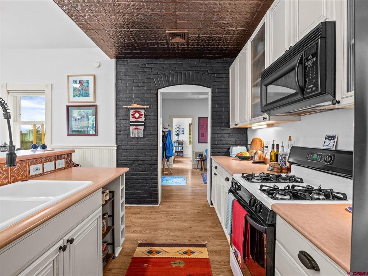
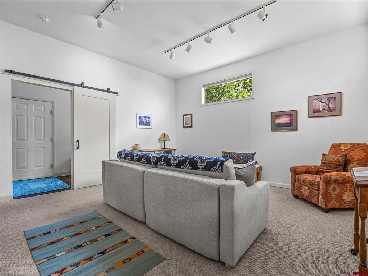
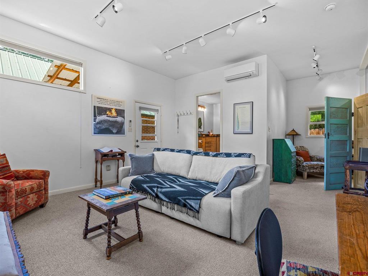
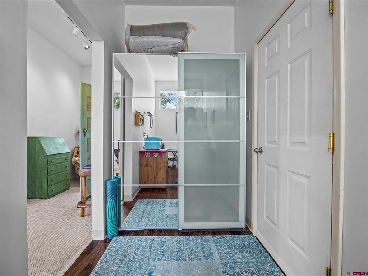
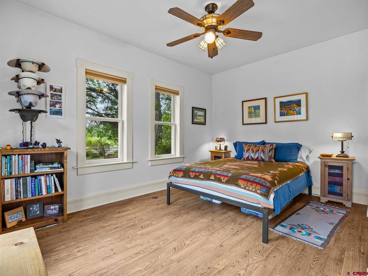
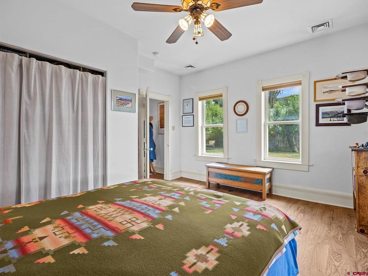
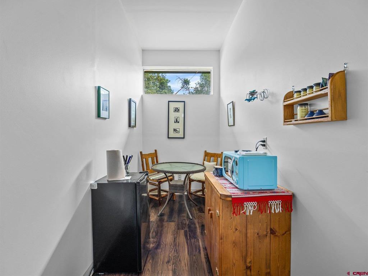
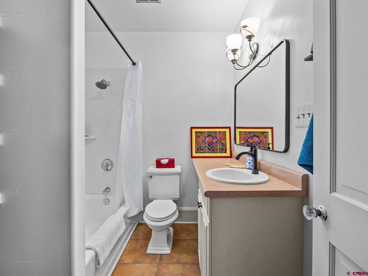
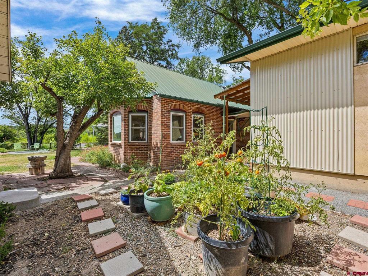
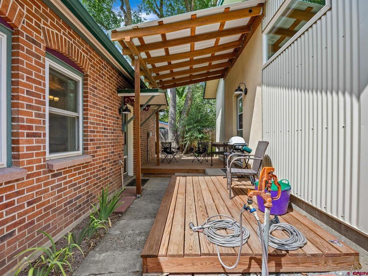
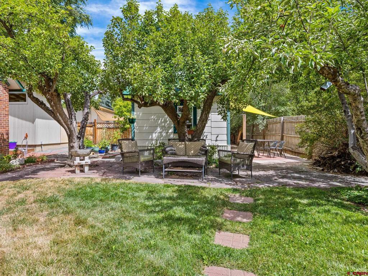
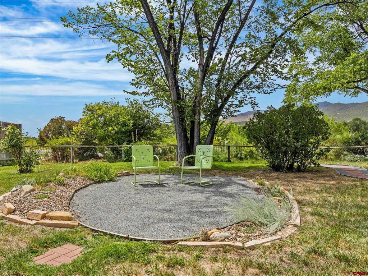
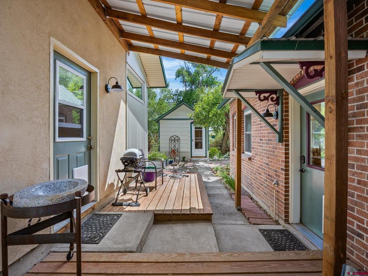
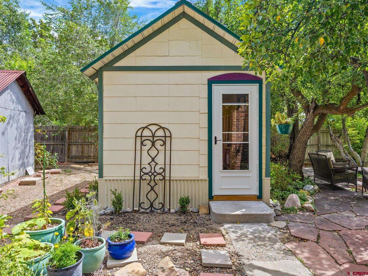
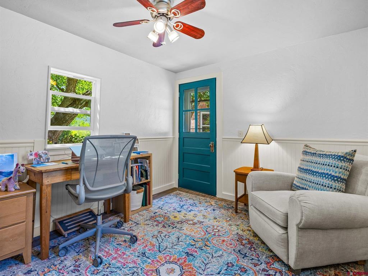
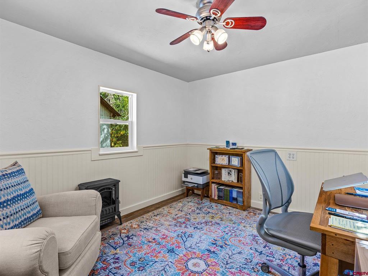
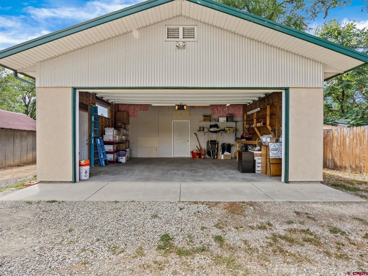
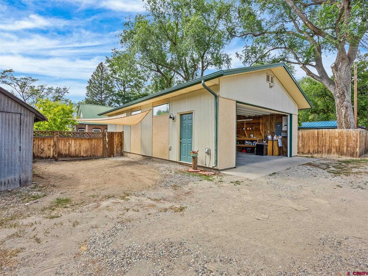
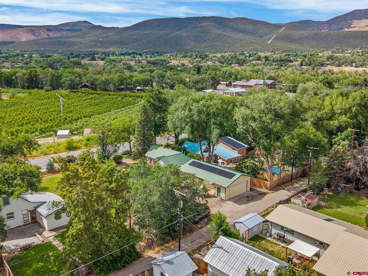
Welcome to a thoughtfully improved property where comfortable living, flexible spaces, and inviting outdoor areas come together beautifully. The main home has been enhanced with a long list of practical and stylish updates, including a tankless gas water heater, French-door refrigerator, upgraded lighting and fixtures, smart thermostat and keypad entry, along with a 4.2 kW photovoltaic solar system designed to help power the property. Beyond the main residence, the property offers exceptional versatility with a garage/guest apartment featuring its own mini-split heating and cooling system, as well as a restored garden studio with a new foundation, flooring, windows, and storm/screen door--ideal for a studio, creative space, home office, or hobby room. The outdoor spaces are equally impressive and have been thoughtfully designed for both beauty and enjoyment. Meandering crusher-fine, basket-weave paver, and flagstone pathways connect multiple gathering areas, including a shaded patio beneath a mature elm and a dedicated dining patio accented by shade sails. Established pear and heritage apple trees add character to the landscape, while native pollinator beds and a restored cottage garden bring seasonal color and charm. An updated automatic sprinkler system and water-efficient irrigation help make maintaining the grounds easier. Additional improvements include a rebuilt front entrance patio designed for improved drainage, upgraded exterior lighting, refreshed lawn areas, professionally pruned mature trees, and extensive work throughout the property. With multiple usable spaces, mature landscaping, energy-conscious improvements, and inviting indoor and outdoor living areas, this is a property with character, functionality, and thoughtful improvements already in place.

Share Property

Location

127 Niagara Avenue, Paonia, CO 81428

Status

For Sale
Tammy Geisler

Tammy Geisler

TITLE

Broker Owner, GRI, C2EX

Property Amenities

Interior
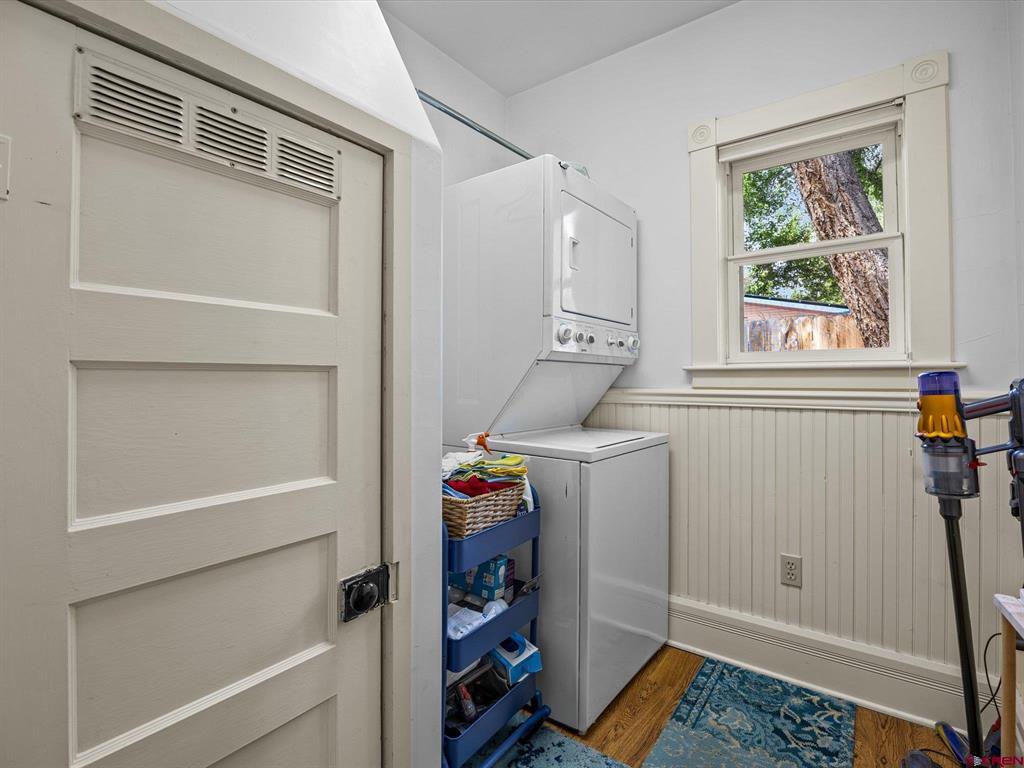
Appliances Dryer, Dishwasher, Gas Water Heater, Microwave, Oven, Range, Refrigerator, Washer
Total Bedrooms: 2
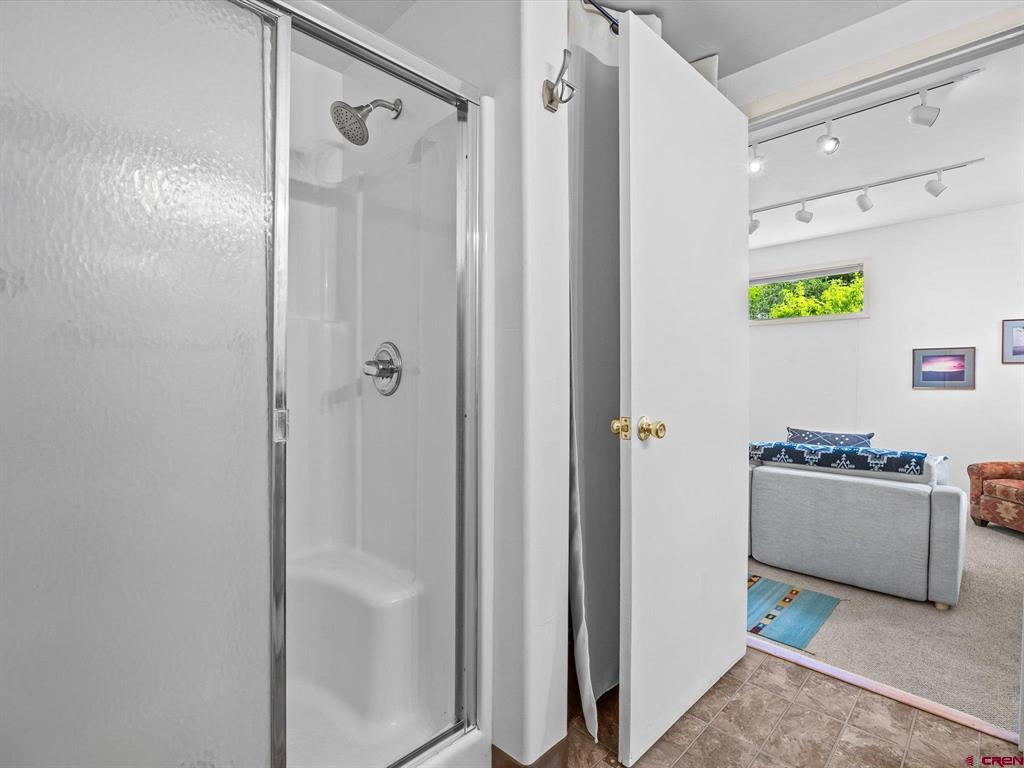
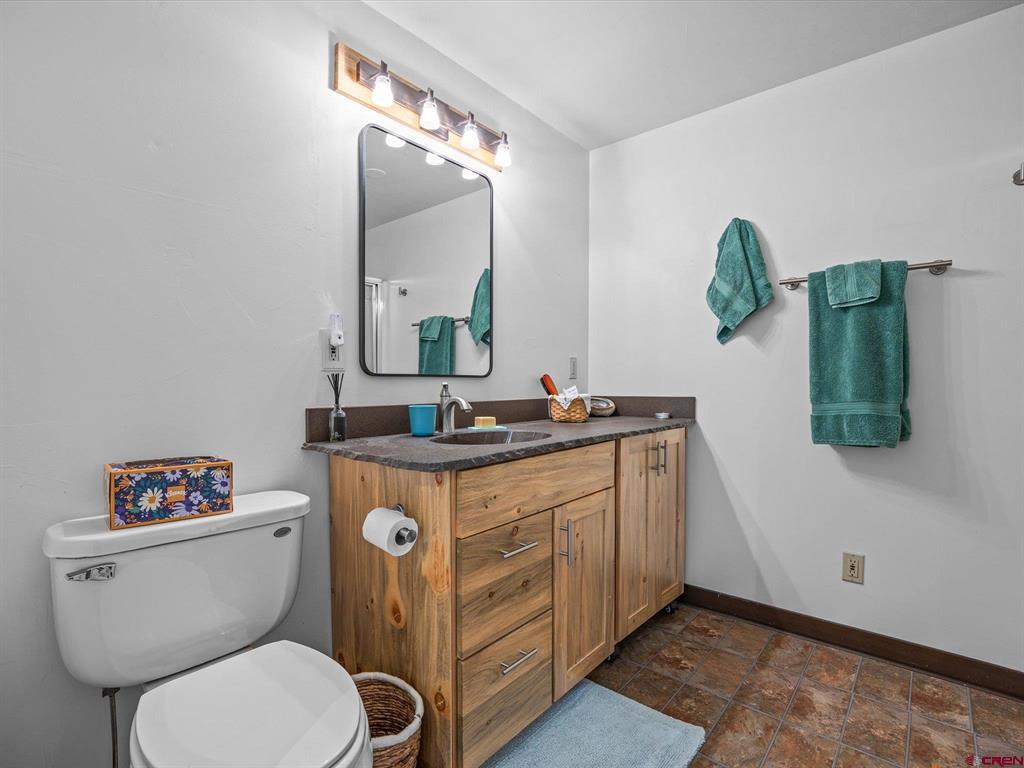
Three-Quarter Bathrooms: 1
Full Bathrooms: 1
Other Interior Features Additional Living Quarters, Eat-in Kitchen, In-Law Floorplan, Kitchen/Dining Combo
Area & Lot
Total area 1,238 Sq.Ft.
Lot Area 8,712 Sq.Ft.
Living area 878 Sq.Ft.
MLS® ID 838156
Year Built 1903
High School North Fork High School
Middle School Paonia K-8
Elementary School Paonia K-8
View Description Mountain(s),Valley
Architecture Styles Bungalow
Type Residential
Status For Sale
Exterior
Stories 1
Air conditioning Central Air, Ductless
Heat type Ductless, Forced Air, Natural Gas
Water Source Public
Garage Space 2.0
Sewer Public Sewer
Other Exterior Features Deck, Landscaping, Patio, Shed
Parking Attached, Garage
Roof Metal
Utilities Cellular Phone Reception, Electricity Available, Fiber Optic Available, Natural Gas Available, High Speed Internet Available
Finance
Sales Price $625,000
Real Estate Tax $1,979 yearly

360 Virtual Tour

Take a tour of this property
image

Schedule a Showing

We would love to show you our beautiful property. Please select your preferred date and time below. An agent will be in touch shortly to confirm your appointment.

Schedule a Showing

We would love to show you our beautiful property. Please select your preferred date and time below. An agent will be in touch shortly to confirm your appointment.

Thank you for your interest in 127 Niagara Avenue, Paonia, CO 81428. We are reviewing your request and will be in touch shortly!

Mortgage Calculator

Estimate your monthly mortgage payment, including the principal and interest, property taxes, and HOA. Adjust the values to generate a more accurate rate.

All estimates are provided for informational purposes only. Actual amounts may vary.
$0,000 Your Payment 20 15 65
$0,000 Your Payment

Find Your Place in Colorado

A home, a ranch, a mountain retreat, or a thriving farm—every property represents a different way of life. Our team is passionate about helping clients discover the land, lifestyle, and opportunities that make Western Colorado extraordinary.