Leave a Message

By providing your contact information to Needlerock Mountain Realty, your personal information will be processed in accordance with Needlerock Mountain Realty's Privacy Policy. By checking the box(es) below, you expressly consent to receive marketing or promotional real estate communication from Needlerock Mountain Realty in the manner selected by you. For SMS text messages, message frequency varies. Message and data rates may apply. Consent is not a condition of purchase of any goods or services. You may opt out of receiving further communications from Needlerock Mountain Realty at any time. To opt out of receiving SMS text messages, reply STOP to unsubscribe. SMS text messaging is subject to our Terms of Use.

Thank you for your message. We will be in touch with you shortly.

127 Niagara Avenue
127 Niagara Avenue
127 Niagara Avenue
127 Niagara Avenue
127 Niagara Avenue
127 Niagara Avenue
127 Niagara Avenue
127 Niagara Avenue
127 Niagara Avenue
127 Niagara Avenue
127 Niagara Avenue
127 Niagara Avenue
127 Niagara Avenue
127 Niagara Avenue
127 Niagara Avenue
127 Niagara Avenue
127 Niagara Avenue
127 Niagara Avenue
127 Niagara Avenue
127 Niagara Avenue
127 Niagara Avenue
127 Niagara Avenue
127 Niagara Avenue
127 Niagara Avenue
127 Niagara Avenue
127 Niagara Avenue
127 Niagara Avenue
127 Niagara Avenue
127 Niagara Avenue
127 Niagara Avenue
127 Niagara Avenue
127 Niagara Avenue
127 Niagara Avenue
127 Niagara Avenue
127 Niagara Avenue
127 Niagara Avenue
127 Niagara Avenue
127 Niagara Avenue
127 Niagara Avenue
127 Niagara Avenue
127 Niagara Avenue
127 Niagara Avenue
VIEW PHOTOS
Listed by with Needlerock Mountain Realty and Land, LLC 970-361-6305
$570,000

127 Niagara Avenue

3 Beds 2 Baths 937 Sq.Ft. 8,712 Sq.Ft.

Description

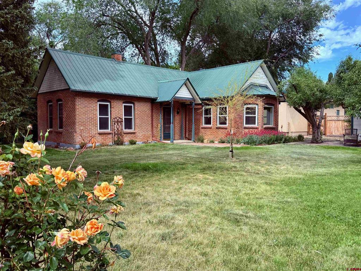
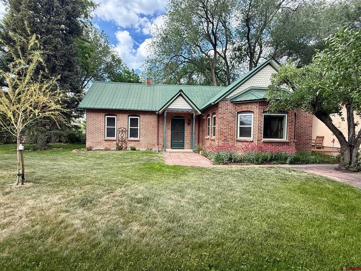
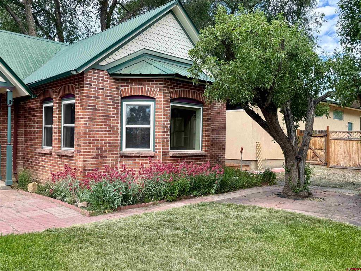
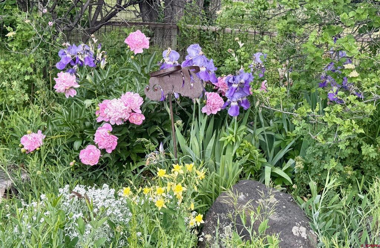
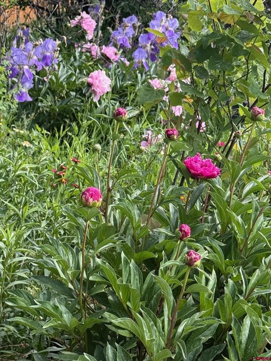
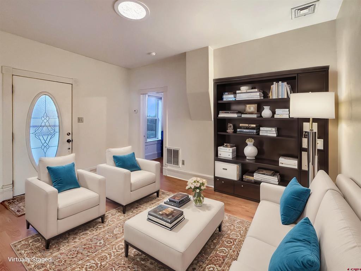
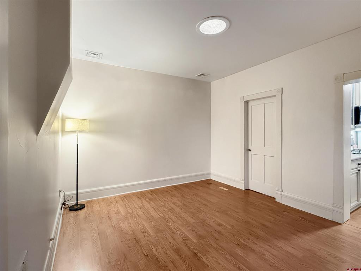
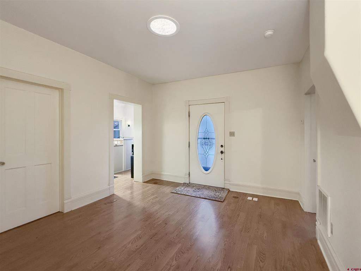
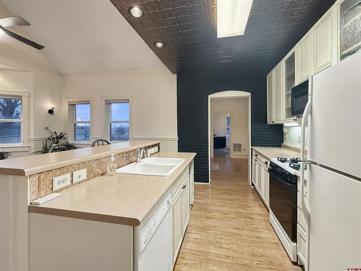
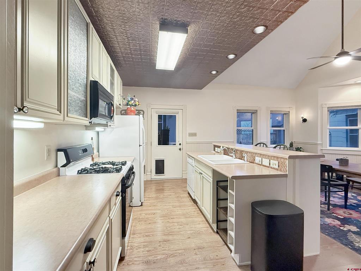
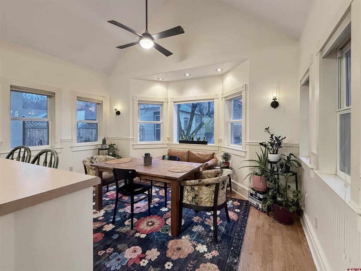
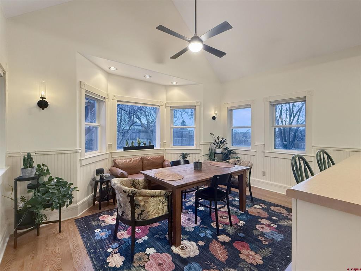
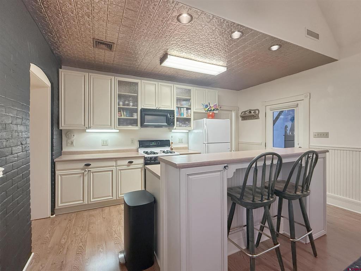
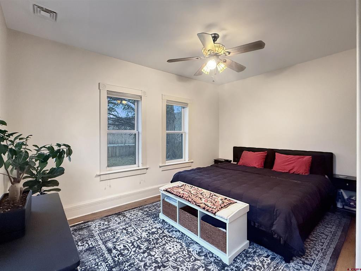
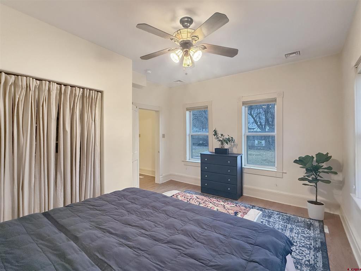
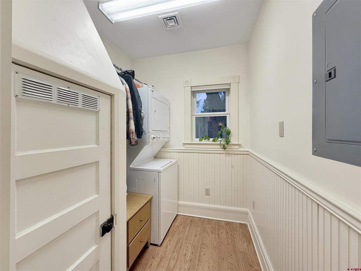
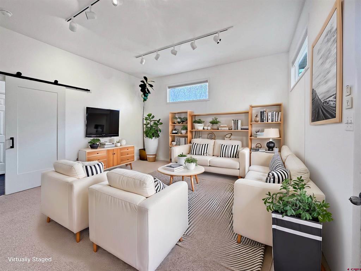
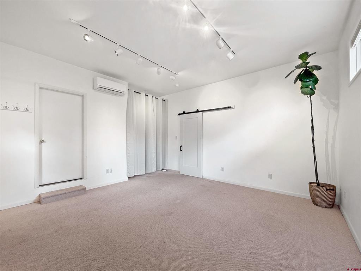
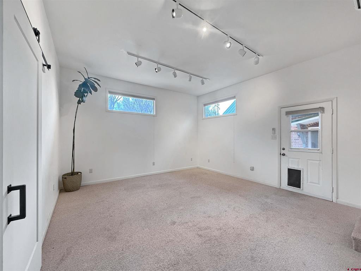
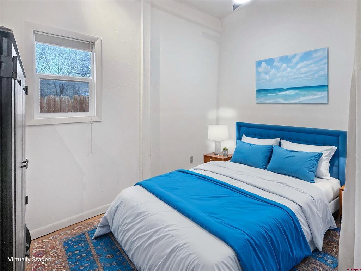
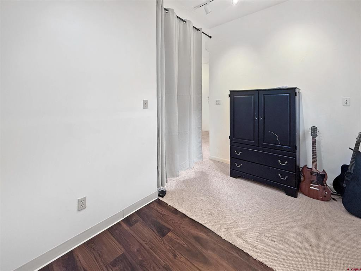
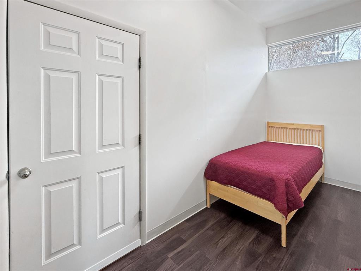
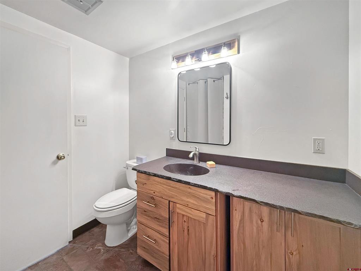
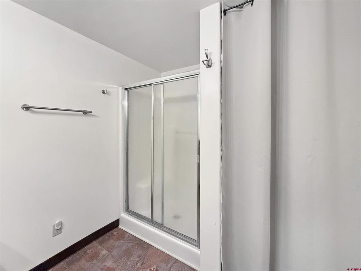
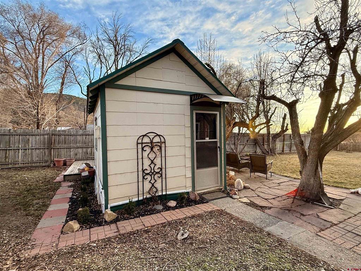
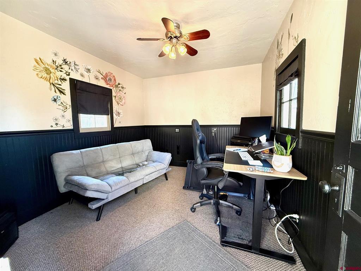
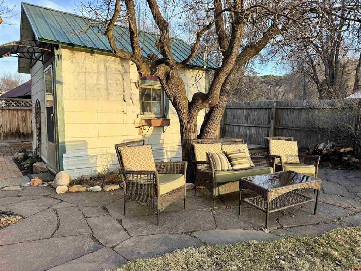
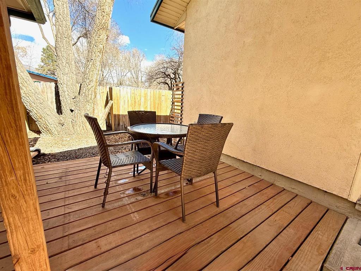
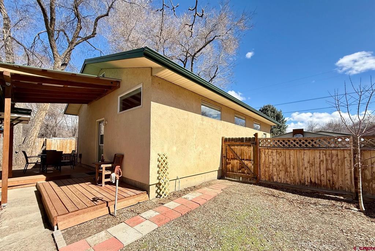
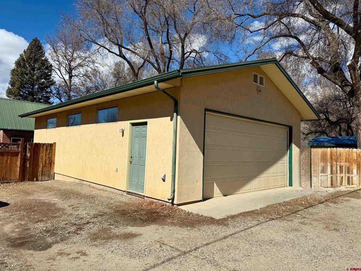
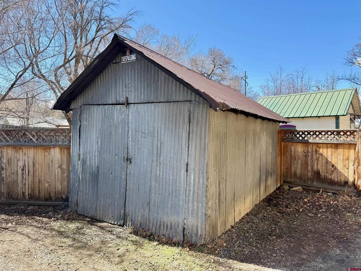
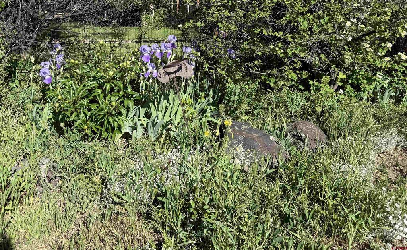
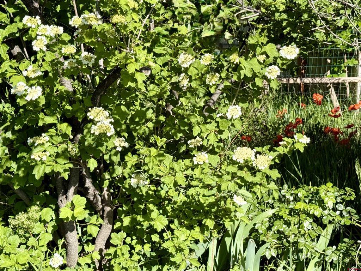
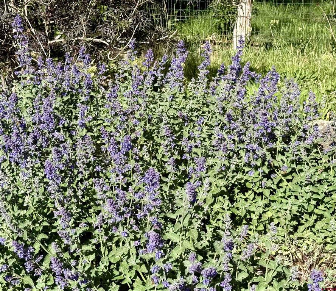
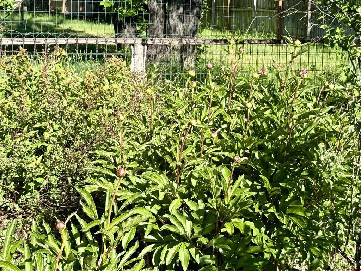
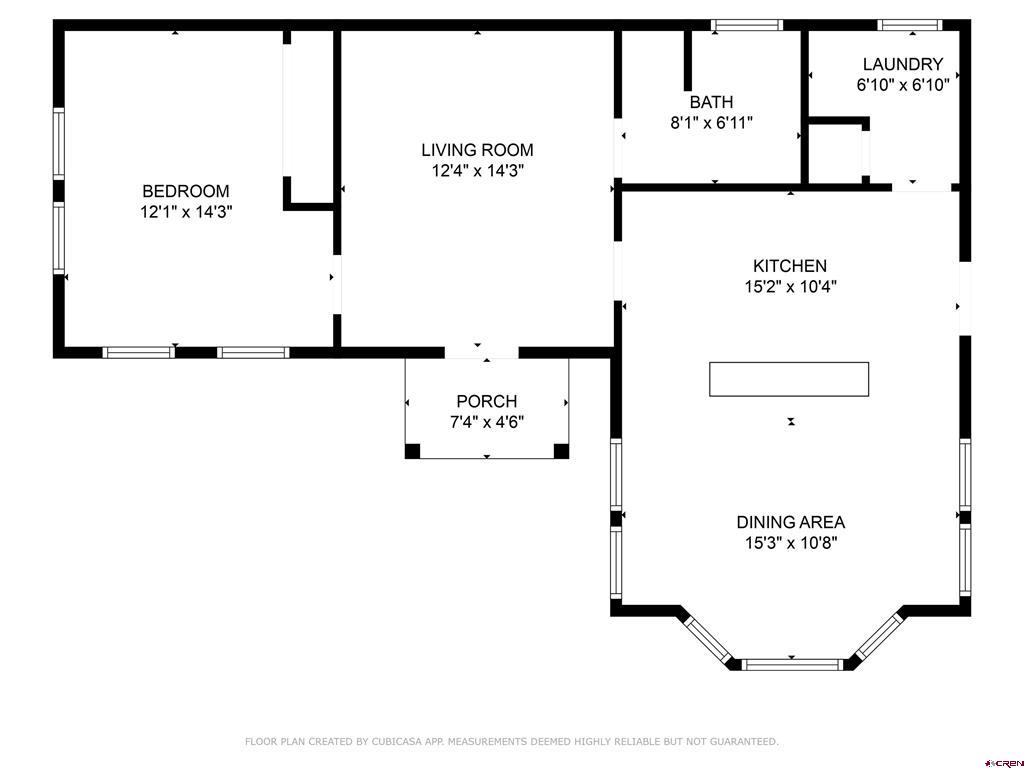
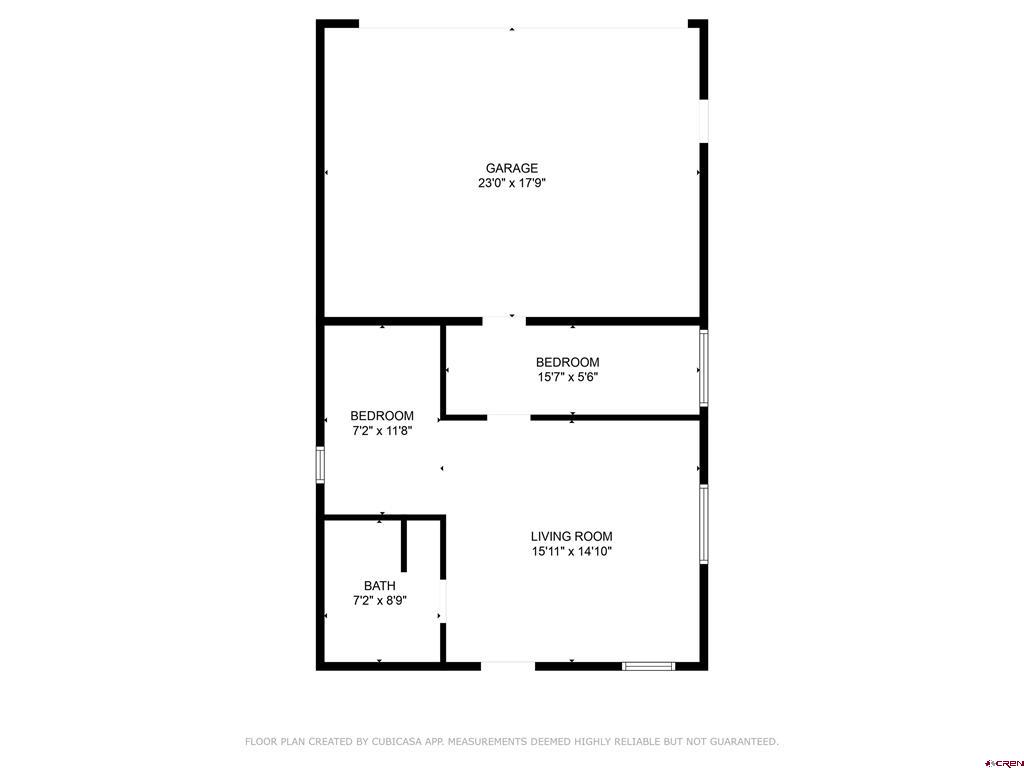
Step back in time without sacrificing modern comfort in this inviting circa-1903 charming one BR brick home. Lovingly remodeled in 2000 down to the studs, every detail has been thoughtfully updated-- from the electrical and plumbing to new windows, heating, and A/C--ensuring a seamless blend of original charm and contemporary convenience. Inside, discover a cozy retreat featuring a bright living room and a spacious open kitchen-dining area that serves as the heart of the home. The vaulted ceiling, accented with exposed brick and an elegant pressed copper finish, creates an atmosphere that is both warm and captivating--ideal for lively gatherings or quiet evenings at home. For those in need of extra space or a private retreat, there is a detached bonus guest suite (an additional 647 sq ft) complete with two bedrooms, a large living area, and a bath connected to the home by a breeze-way. Set on a generous lot, this property offers a serene outdoor oasis with fruit trees, perennial flowers, a deck, and a flagstone patio, all nestled away from the street for ultimate privacy. Your neighbor is a preserved orchard under a conservation easement, enhancing the natural beauty and peaceful ambiance of the area. Additionally, a charming one-room cottage awaits--perfect as a home office, art studio, or yoga sanctuary. Ideally located just a short stroll from downtown Paonia and the local library, this property offers the best of both worlds. Enjoy the unique blend of small-town charm, a vibrant artistic community, and access to fresh local produce and scenic landscapes that make Paonia such a sought-after destination. Whether you're looking to create lasting memories or embrace a lifestyle of creativity and serenity, this home is the perfect place to call your own.

Share Property

Location

127 Niagara Avenue, Paonia, CO 81428

Status

Sold

Date Sold

June 17, 2025
Marsha  Brezonick

Marsha Brezonick

TITLE

Broker Associate

Property Amenities

Interior
Laundry room Washer Hookup
Appliances Dryer, Dishwasher, Disposal, Oven, Range, Refrigerator, Washer
Flooring Vinyl
Total Bedrooms: 3
Three-Quarter Bathrooms: 1
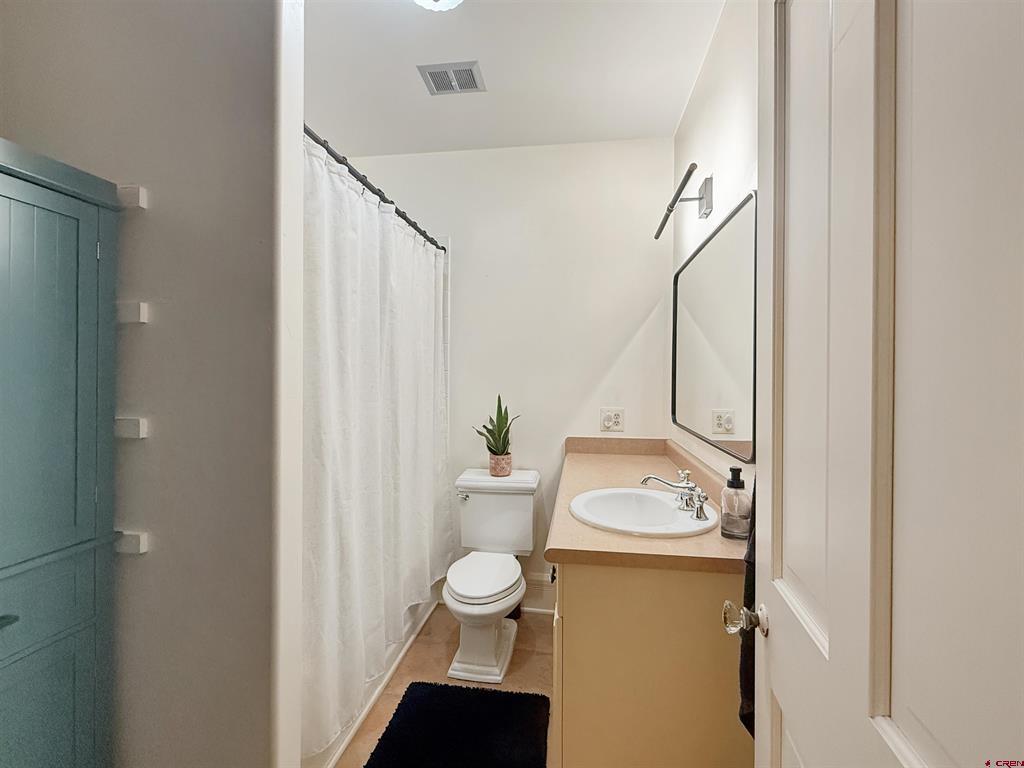
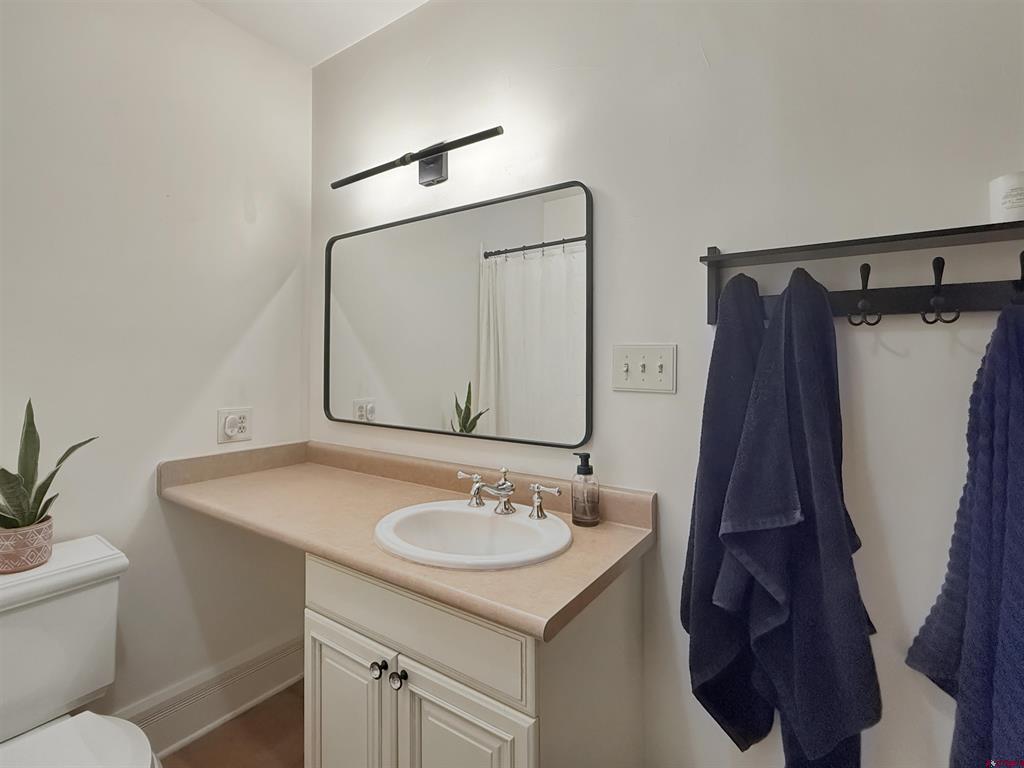
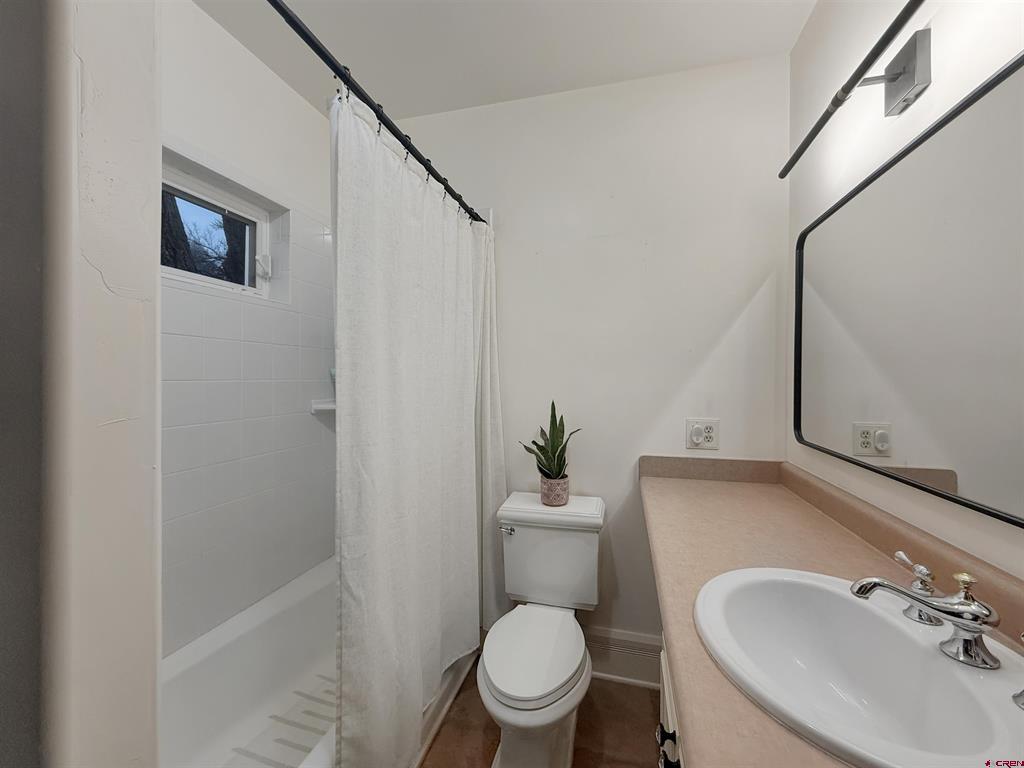
Full Bathrooms: 1
Other Interior Features Additional Living Quarters, Breakfast Bar, Ceiling Fan(s), Cathedral Ceiling(s), Eat-in Kitchen, In-Law Floorplan, Kitchen Island, Kitchen/Dining Combo, Main Level Primary, Vaulted Ceiling(s), Window Treatments
Area & Lot
Total area 937 Sq.Ft.
Lot Area 8,712 Sq.Ft.
Living area 937 Sq.Ft.
MLS® ID 821751
Year Built 1903
High School North Fork High School
Middle School Open Enrollment
Elementary School Open Enrollment
View Description Mountain(s),Other,Valley
Architecture Styles Bungalow, Victorian
Type Residential
Status Sold
Exterior
Stories 1
Air conditioning Central Air
Heat type Forced Air, Natural Gas
Water Source Public
Garage Space 2.0
Sewer Public Sewer
Other Exterior Features Deck, Sprinkler/Irrigation, Landscaping, Shed
Parking Detached, Garage, RV Access/Parking, Garage Door Opener
Roof Metal
Utilities Cellular Phone Reception, Electricity Available, Natural Gas Available, High Speed Internet Available
Finance
Sales Price $570,000
Real Estate Tax $1,536 yearly

360 Virtual Tour

Take a tour of this property

Find Your Place in Colorado

A home, a ranch, a mountain retreat, or a thriving farm—every property represents a different way of life. Our team is passionate about helping clients discover the land, lifestyle, and opportunities that make Western Colorado extraordinary.