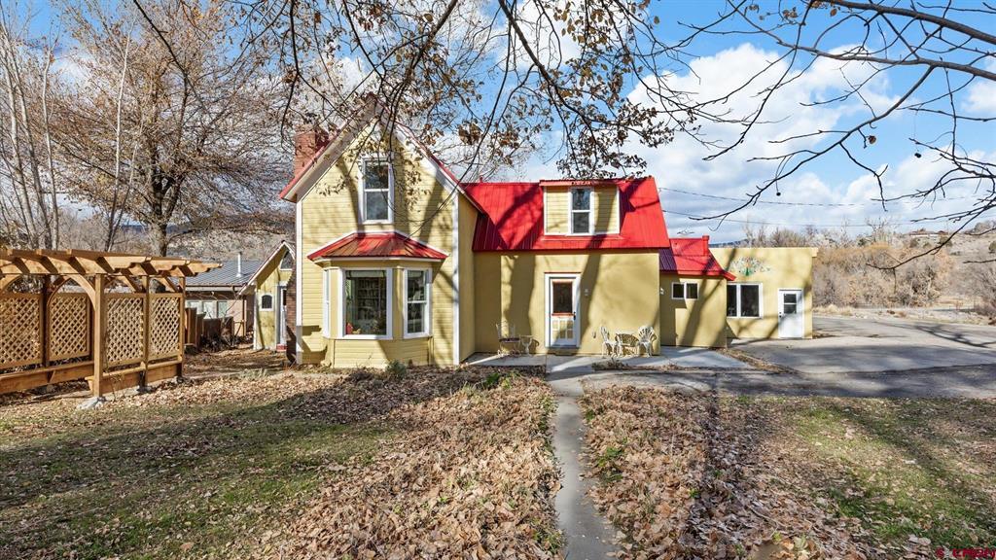
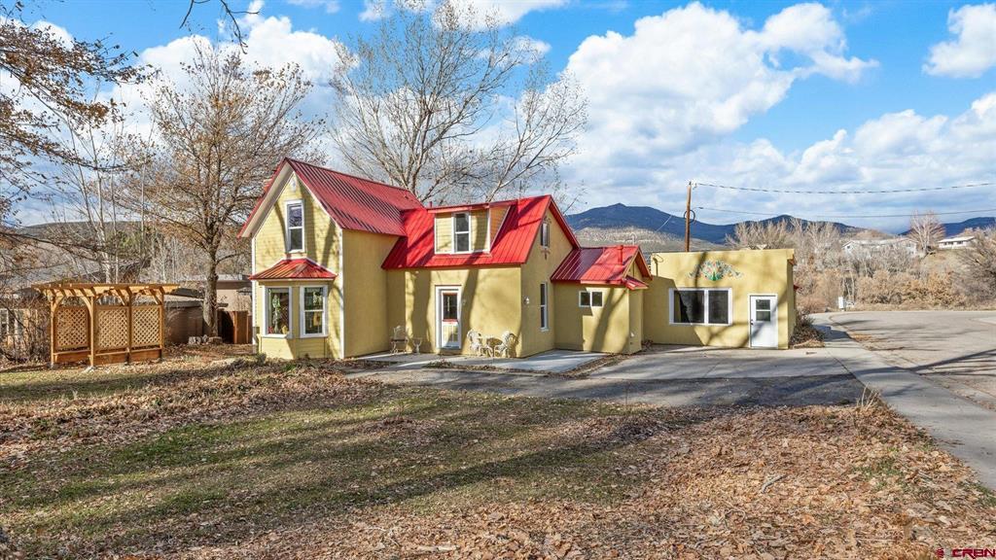
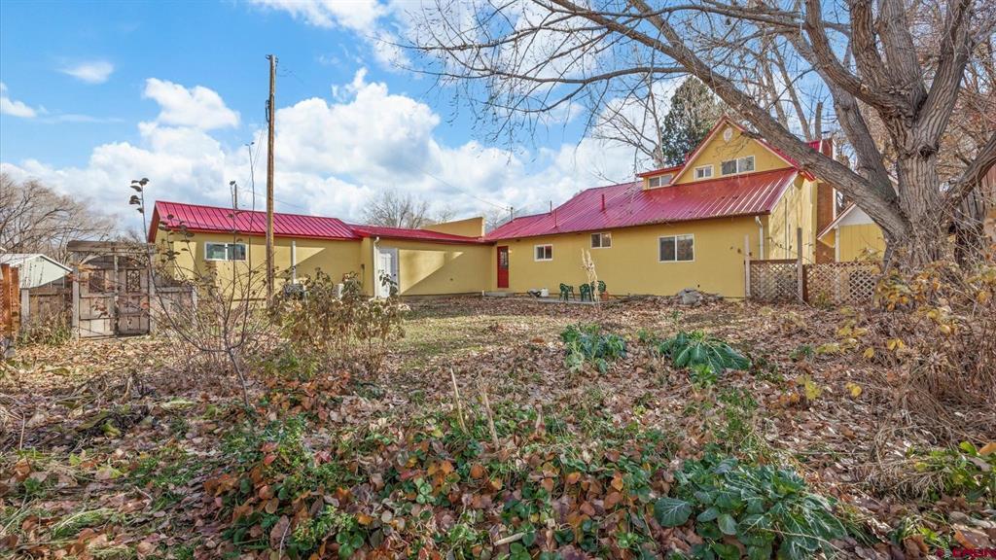
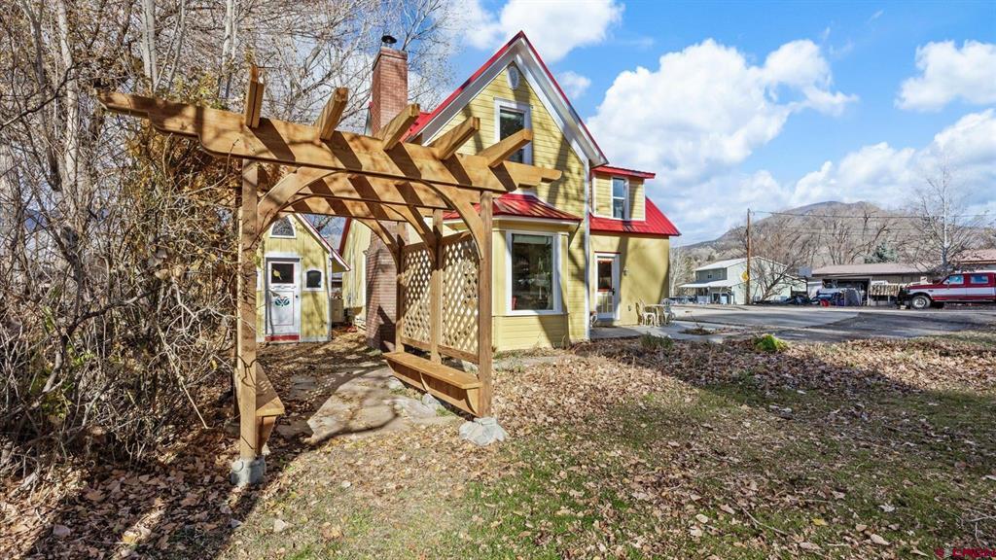
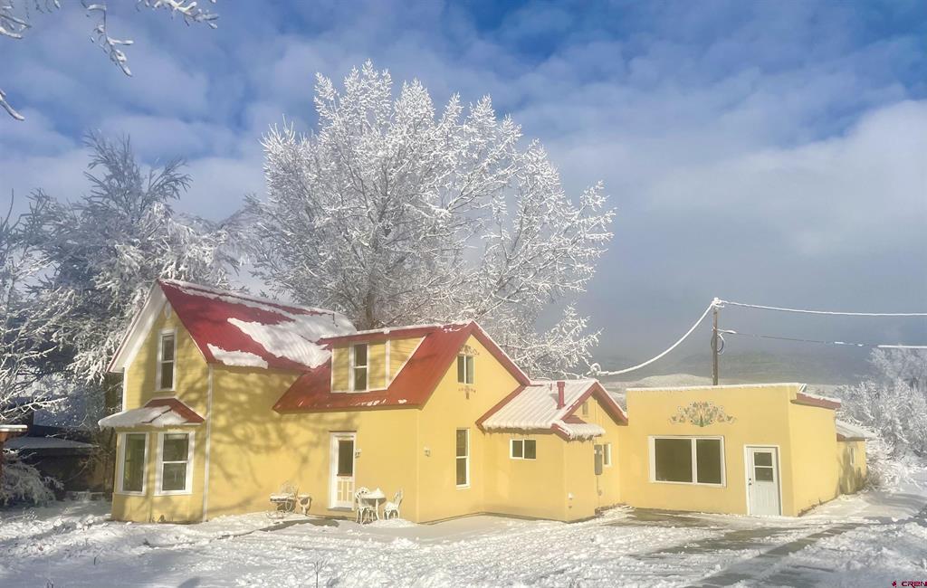
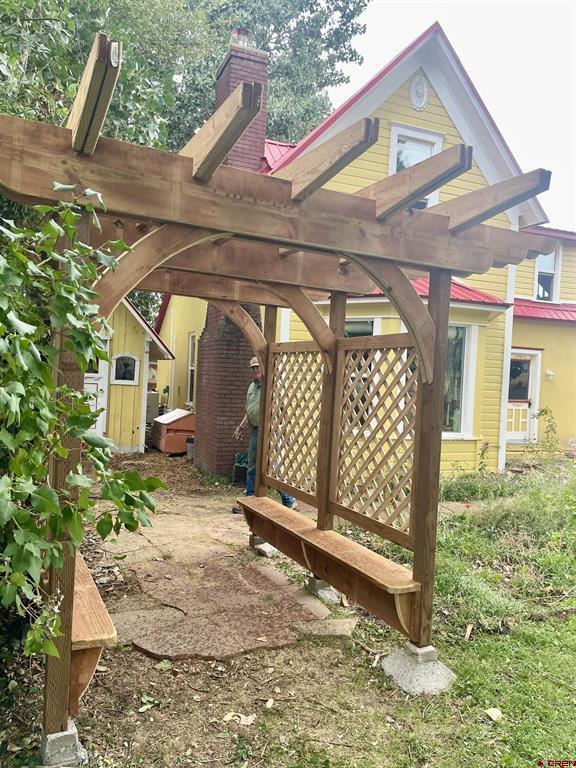

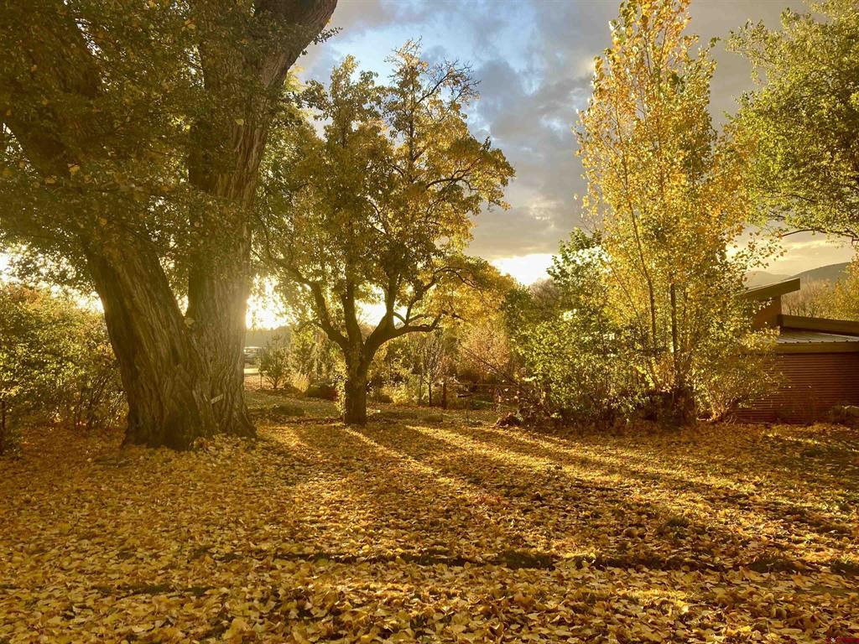
Yellow two-story house with red roofs, a bay window, and a leaf-covered yard.
1222 3rd Street
1222 3rd Street
1222 3rd Street
1222 3rd Street
1222 3rd Street
1222 3rd Street
1222 3rd Street
1222 3rd Street
1222 3rd Street
1222 3rd Street
1222 3rd Street
1222 3rd Street
1222 3rd Street
1222 3rd Street
1222 3rd Street
1222 3rd Street
1222 3rd Street
1222 3rd Street
1222 3rd Street
1222 3rd Street
1222 3rd Street
1222 3rd Street
1222 3rd Street
1222 3rd Street
1222 3rd Street
1222 3rd Street
1222 3rd Street
1222 3rd Street
1222 3rd Street
1222 3rd Street
1222 3rd Street
1222 3rd Street
1222 3rd Street
1222 3rd Street
1222 3rd Street
1222 3rd Street
1222 3rd Street
1222 3rd Street
1222 3rd Street
VIEW PHOTOS
Bought with Carrie Soto with Epique Realty and Listed by Prima Merry with Needlerock Mountain Realty and Land, LLC 970-261-2331
$540,000

1222 3rd Street

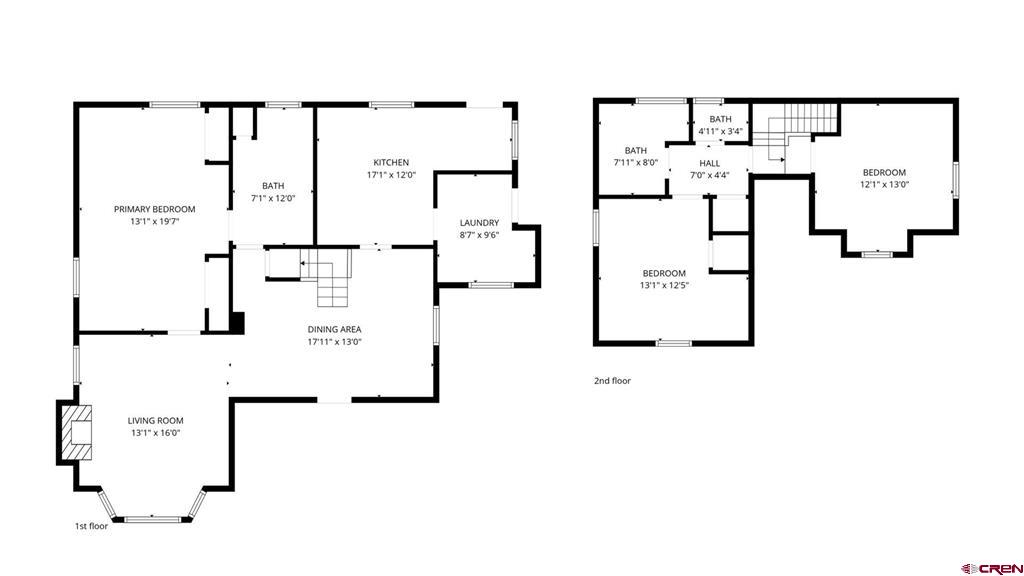
3 Beds 2 Baths 1,417 Sq.Ft. 9,147.6 Sq.Ft.

Description

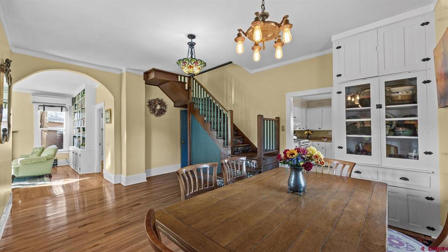
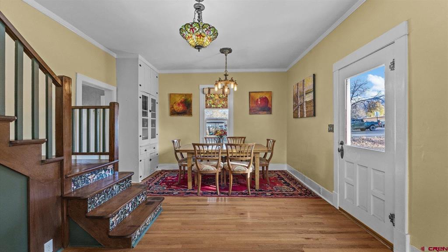
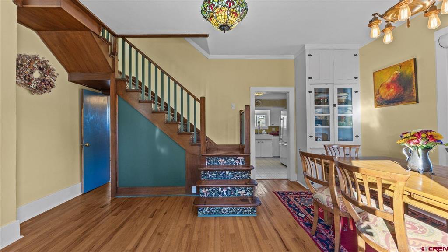
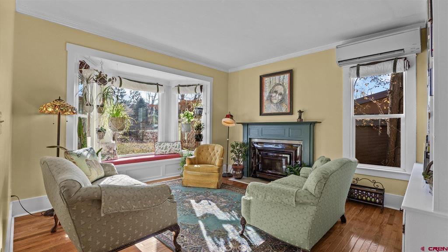
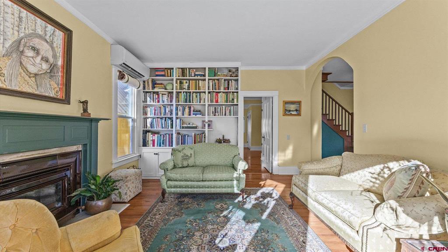
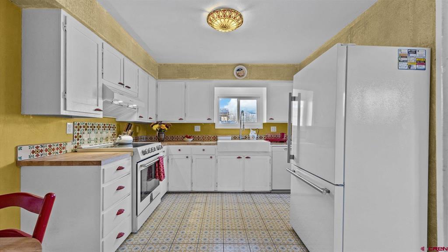
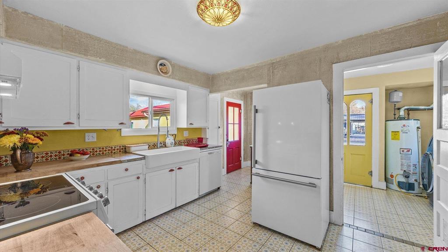
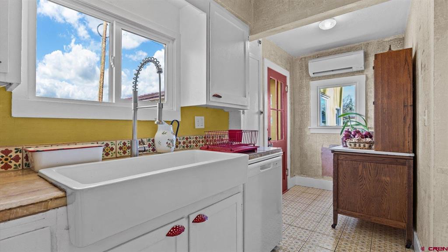
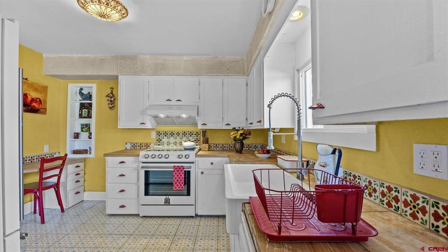
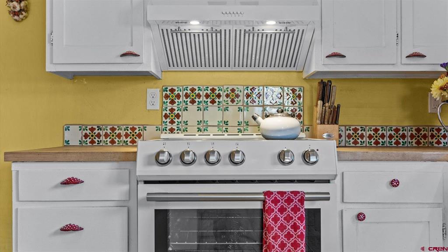
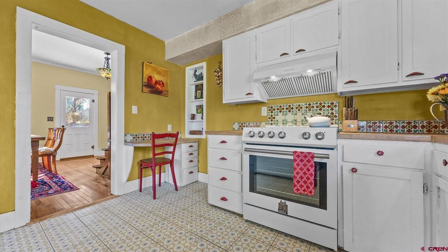
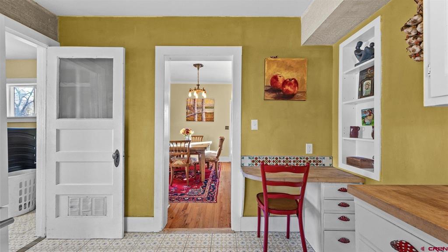
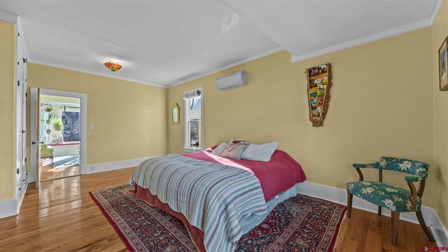
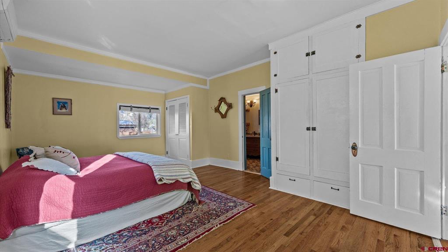
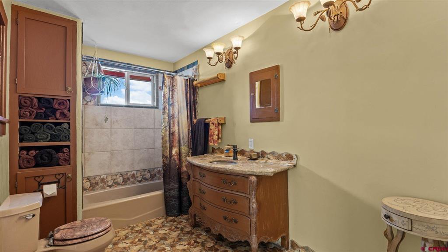
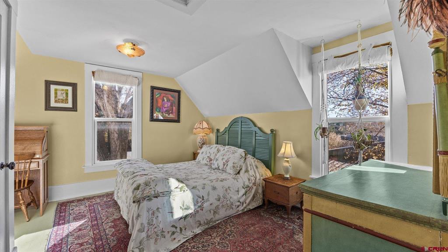
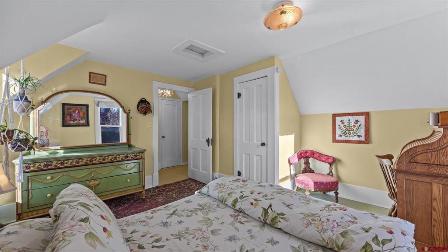
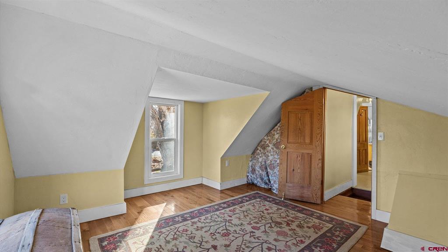
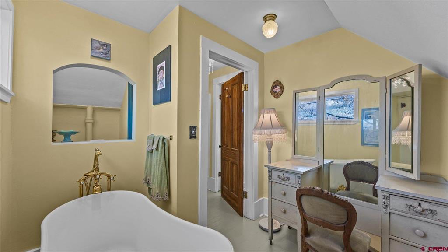
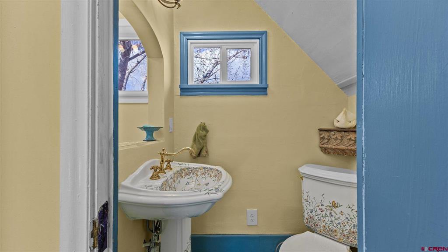
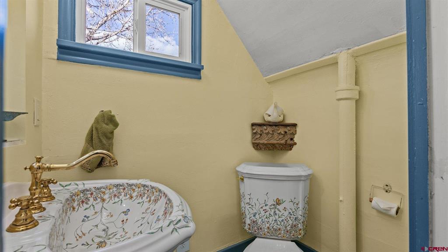
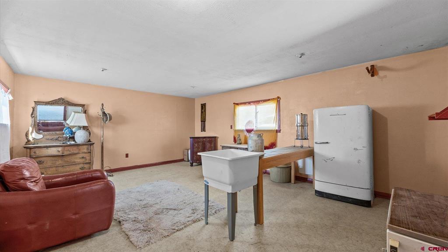
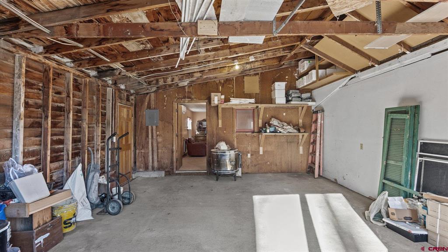
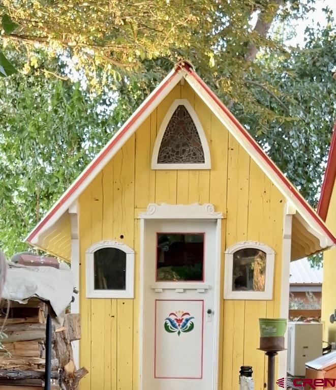
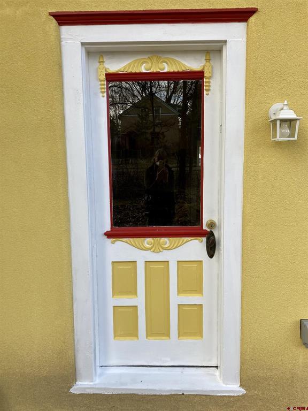
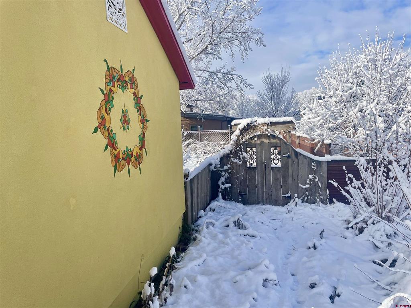
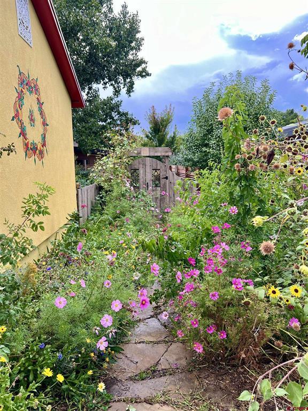
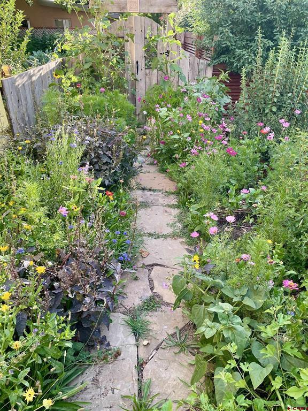
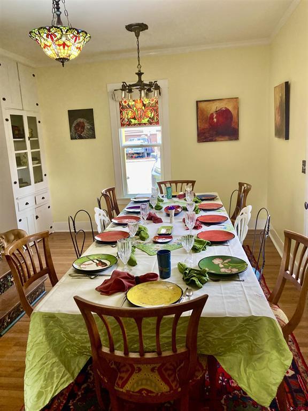
Beautifully restored Victorian farmhouse on spacious lot blends historic charm with extensive modern upgrades. Renovated in 2023, major improvements include new stucco with added insulation, metal roof, double-pane windows, mini-split heating and cooling, updated electrical and plumbing systems, remodeled kitchen, and all-new appliances. Stunning 2 inch oak floors were thoughtfully chosen to complement the home's original character and craftsmanship. The light-filled living room features a charming bay window, built-in cabinetry, and a wood stove installed in 2025. The flexible floor plan offers a spacious main-level bedroom and updated bath, an upstairs primary suite with soaking tub, and a third bedroom ideal for a home office, guest room, or creative space. Outside, the beautifully landscaped yard is a gardener's dream with mature fruit trees, berries, grapevines, perennial flowers, and an irrigation share. Enjoy multiple outdoor sitting areas, a brush arbor, and a charming gingerbread-style outbuilding perfect for a studio, potting shed, or storage. A detached garage/workshop with bonus room provides additional space for hobbies, projects, storage, or workspace needs. Rich in local history, the property is believed to be a Sears kit home and has served as part of a historic peach orchard and later a beloved flower farm. Conveniently located within walking distance of parks, trails, and downtown Paonia amenities, this rare property offers the character of a historic home with the comfort and efficiency of modern updates.

Share Property

Location

1222 3rd Street, Paonia, CO 81428

Status

Sold

Date Sold

August 18, 2026
Prima Merry

Prima Merry

TITLE

Broker Associate

Property Amenities

Interior
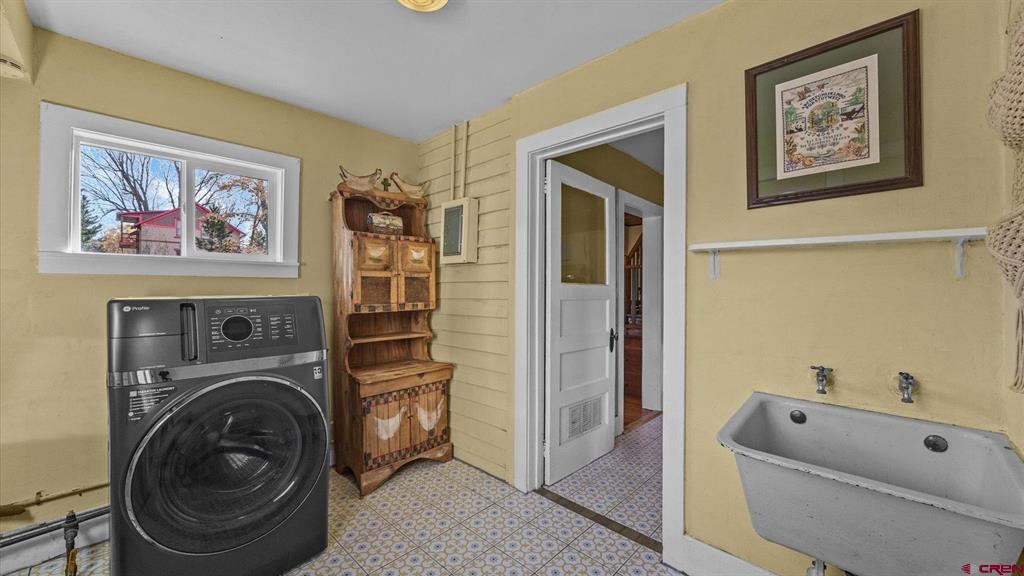
Appliances Dryer, Electric Water Heater, Oven, Range, Refrigerator, Washer
Flooring Hardwood
Total Bedrooms: 3
Full Bathrooms: 2
Area & Lot
Total area 1,417 Sq.Ft.
Lot Area 9,147.6 Sq.Ft.
Living area 1,417 Sq.Ft.
MLS® ID 833307
Year Built 1900
High School Open Enrollment
Middle School Open Enrollment
Elementary School Open Enrollment
Architecture Styles A-Frame, Farmhouse
Type Residential
Status Sold
Exterior
Stories 2
Heat type Electric, Heat Pump
Water Source Public
Sewer Public Sewer
Roof Metal
Utilities Electricity Available, High Speed Internet Available
Finance
Sales Price $540,000

360 Virtual Tour

Take a tour of this property

Find Your Place in Colorado

A home, a ranch, a mountain retreat, or a thriving farm—every property represents a different way of life. Our team is passionate about helping clients discover the land, lifestyle, and opportunities that make Western Colorado extraordinary.